



Leave a Message

Thank you for your message. I will be in touch with you shortly.

2668 Private Lefler Drive
VIEW PHOTOS
$735,000

2668 Private Lefler Drive

4 Beds 3 Baths 1,993 Sq.Ft. 8,276.4 Sq.Ft.

Description

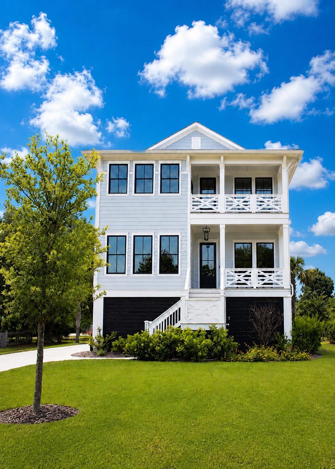
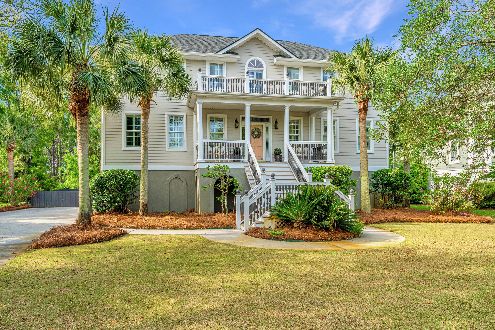
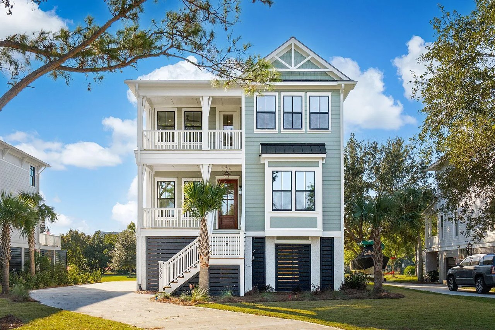
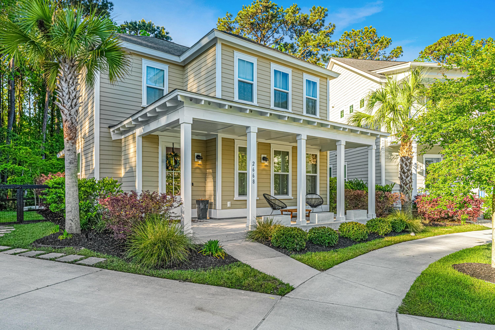
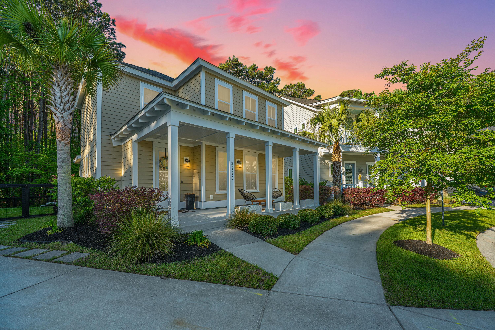
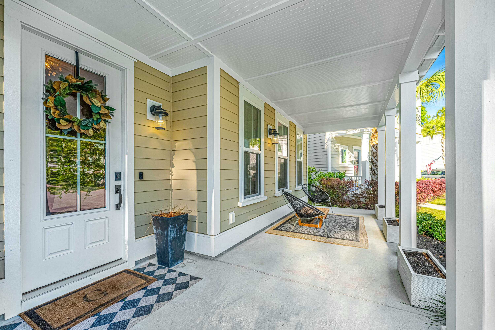
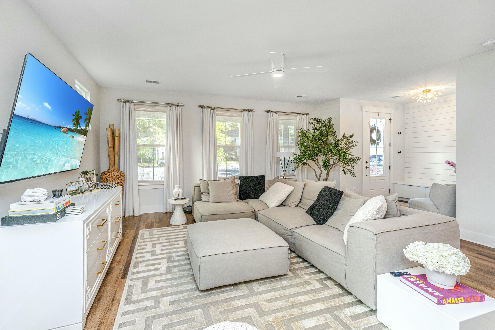
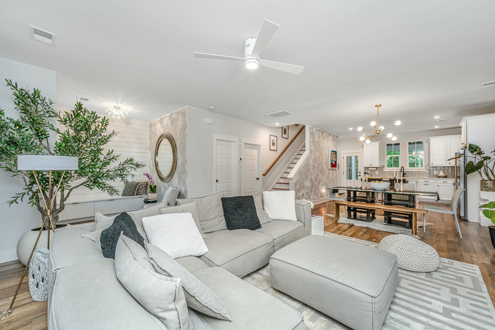
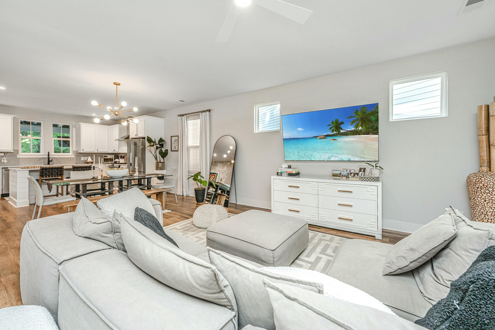
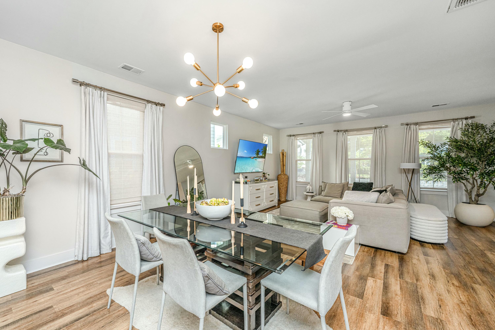
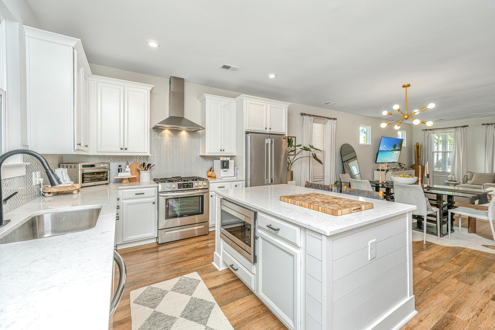
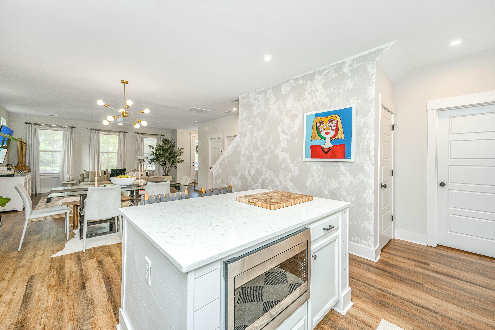
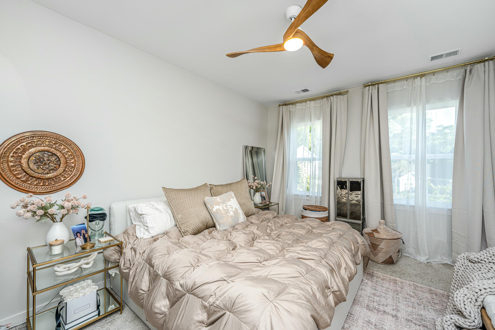
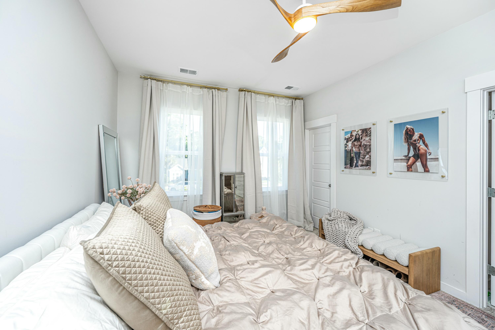
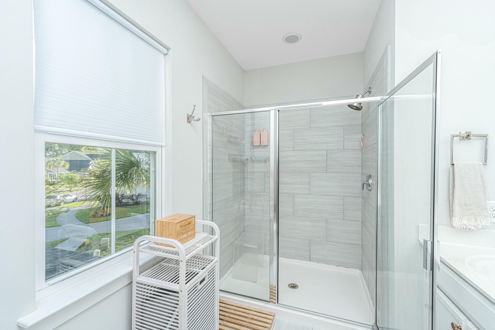
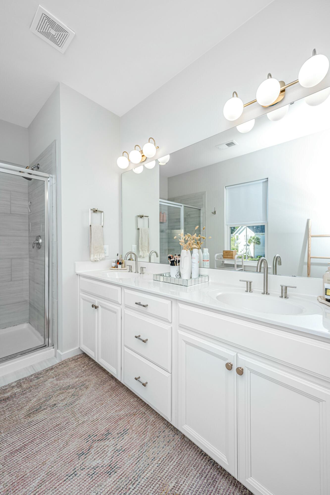
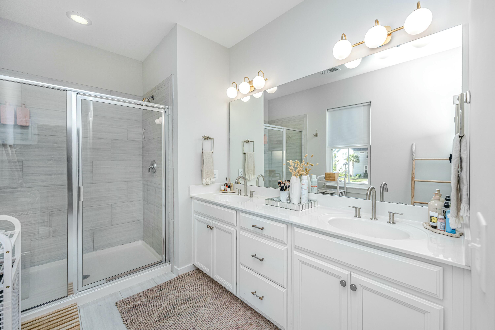
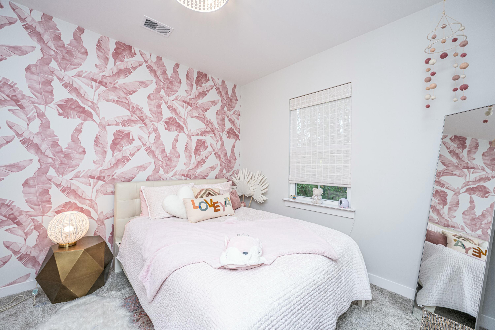
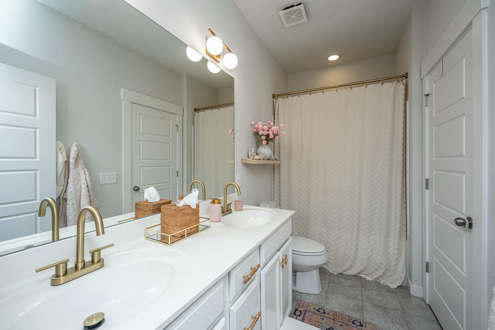
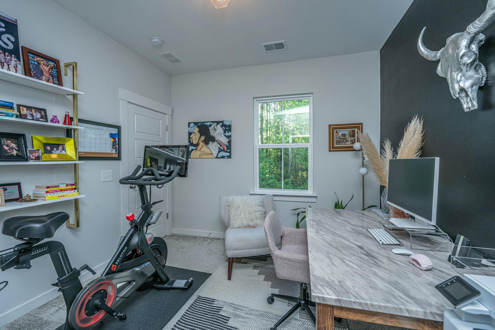
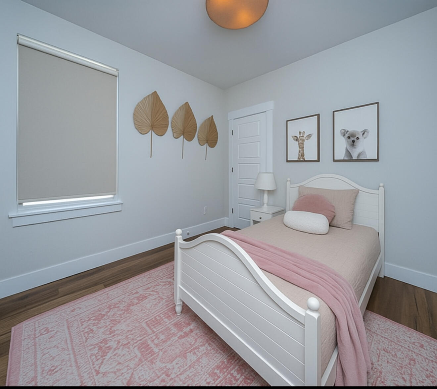
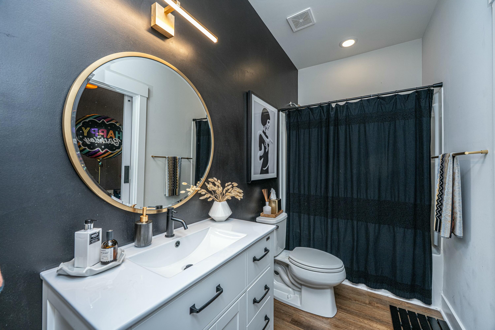
Welcome Home to Lowcountry Living at Its Finest!Tucked away in one of Johns Island's premier waterfront communities, this stunning 4-bedroom, 3-bathroom home offers the perfect blend of comfort, sophistication, and convenience. Ideally situated just off the Stono Bridge and only minutes from James Island and Downtown Charleston, you'll love the easy access to everything while enjoying the serenity of cul-de-sac living. Spanning just under 2,000 square feet, this thoughtfully designed home features a spacious floor plan flooded with natural sunlight. The main level offers a versatile en suite bedroom ideal for guests or a home office while the upstairs hosts the luxurious owner's suite along with two additional bedrooms and a full bath.

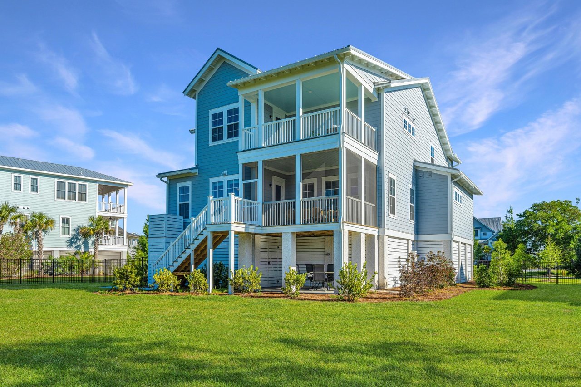
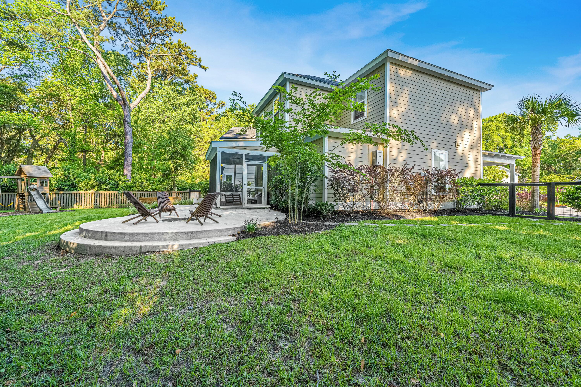
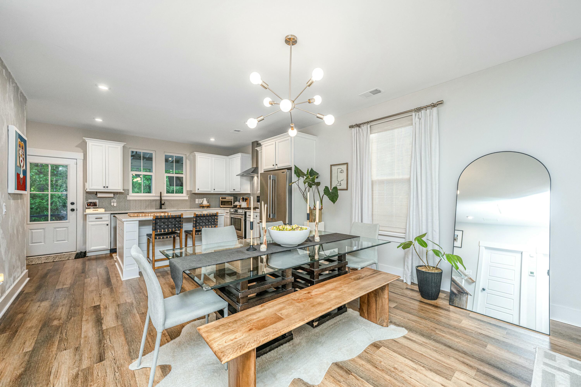
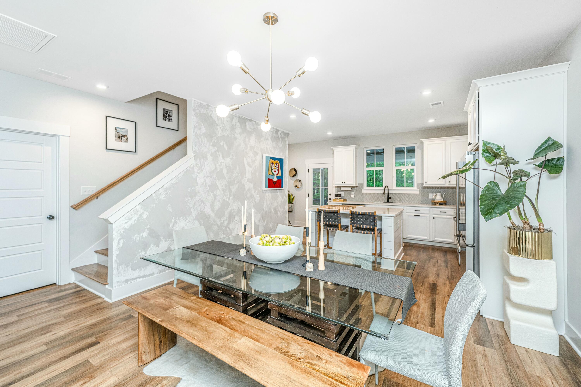
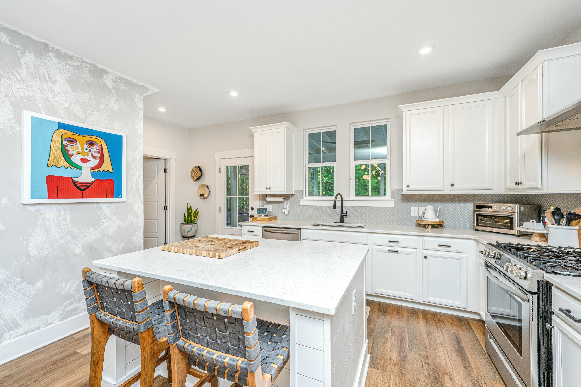
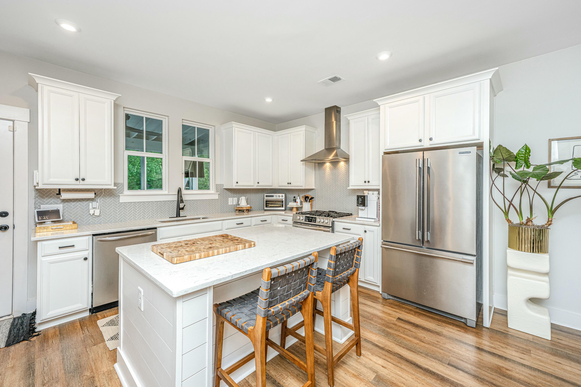
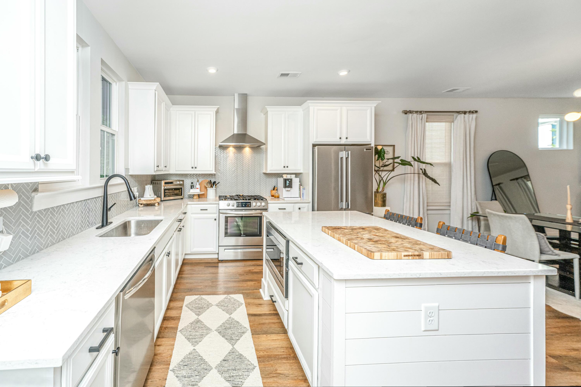
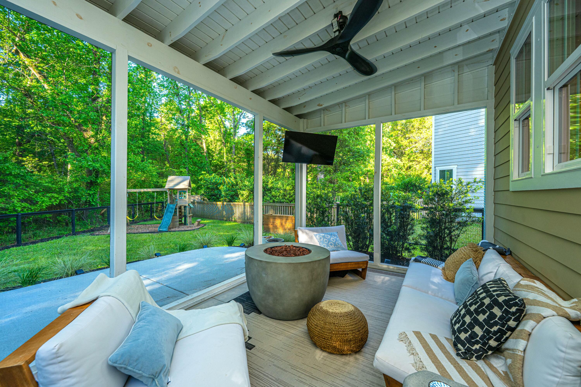
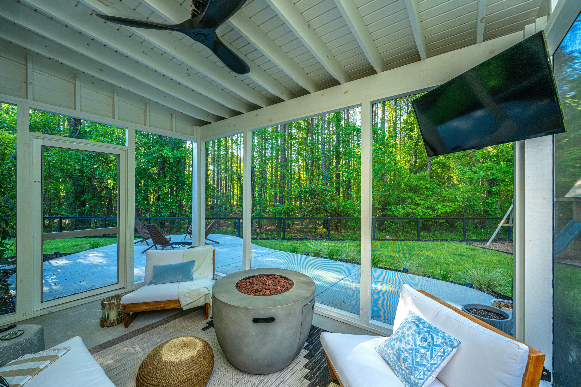
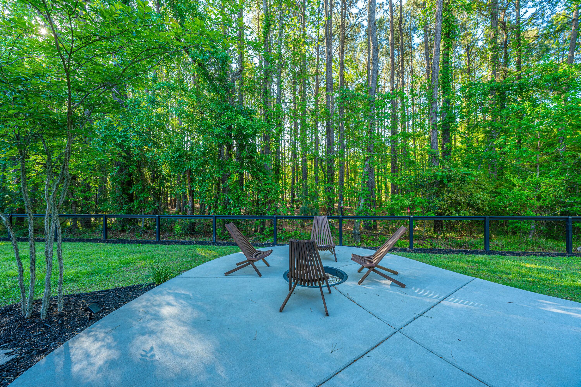
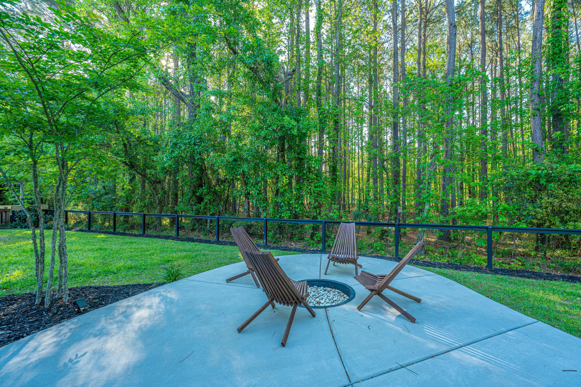
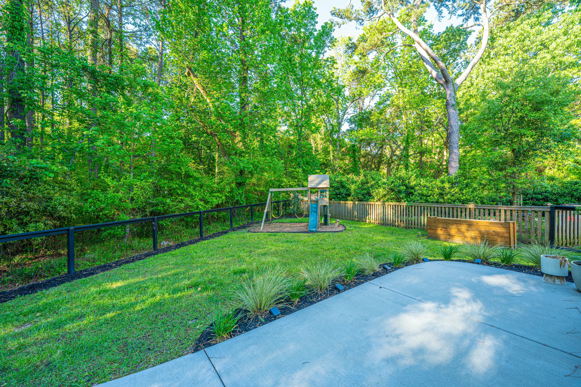
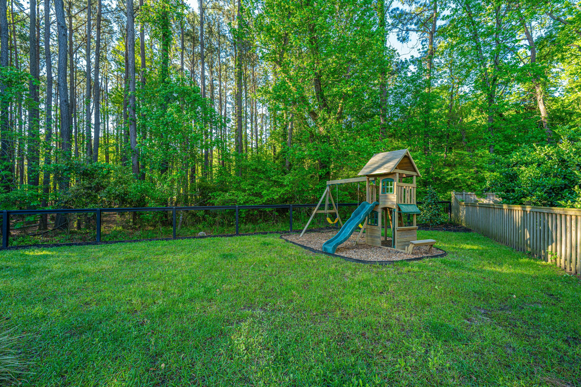
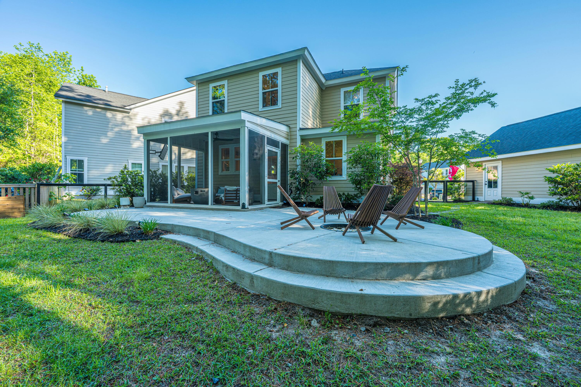
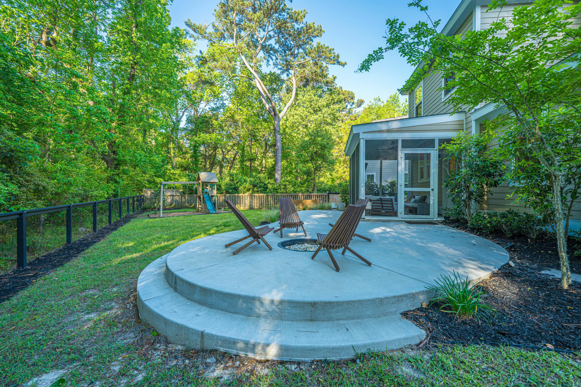
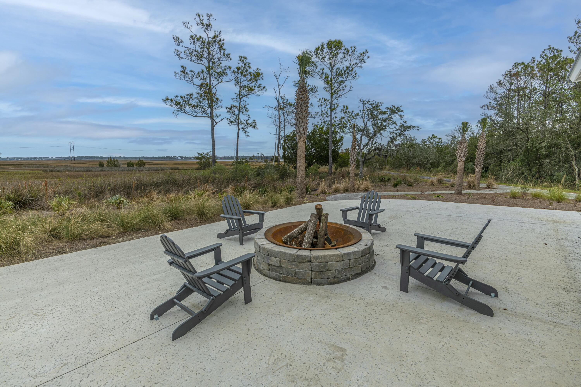
The heart of the home is the beautifully appointed kitchen, perfect for entertaining and everyday living. Step out to the screened-in porch and take in the beautifully crafted outdoor space complete with elegant concrete work, a cozy fire pit, and a private backyard oasis.

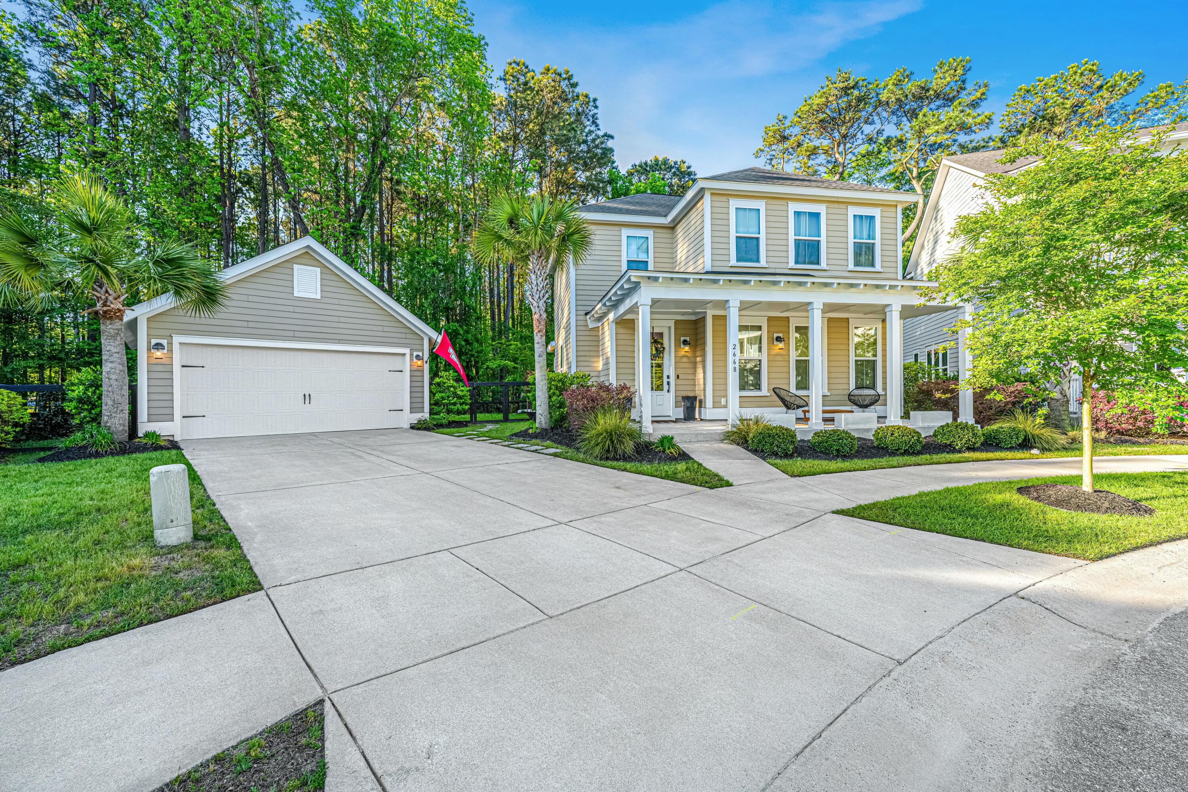
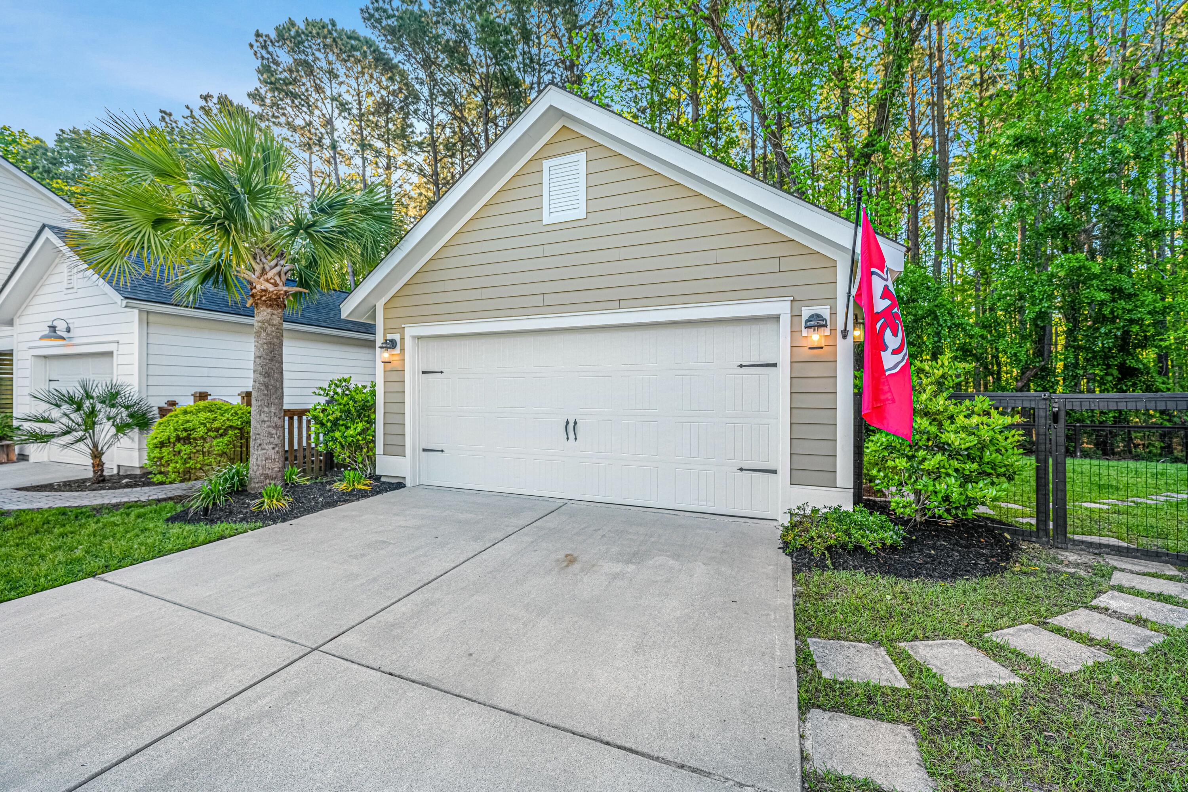
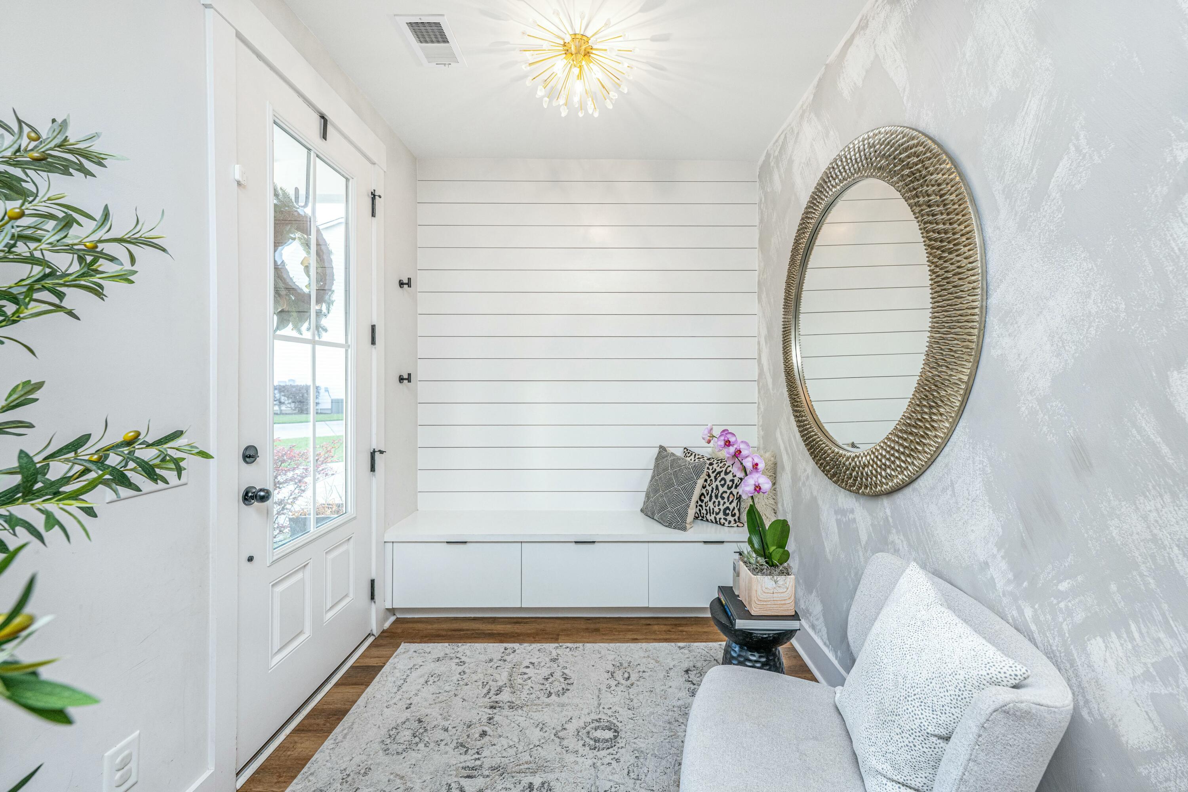
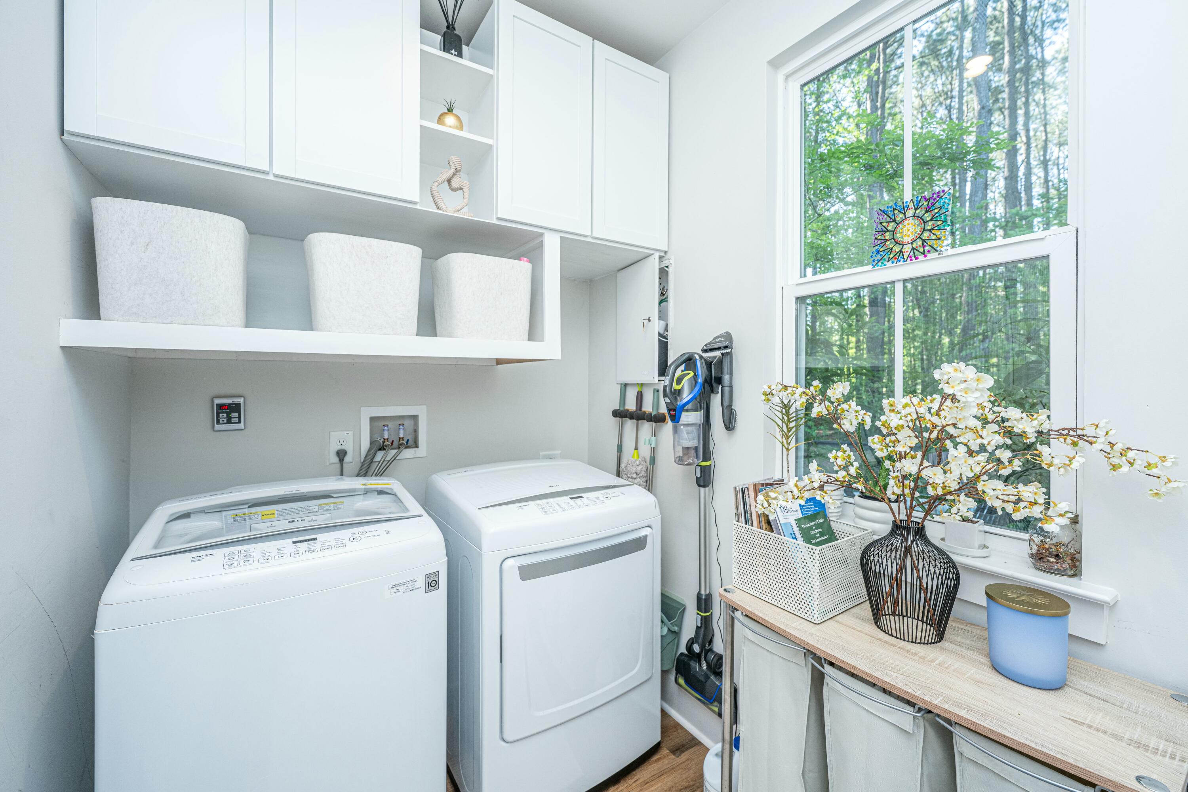
Additional highlights include a detached two-car garage, upgraded closet systems, custom built-ins in the laundry room, and tasteful, high-end finishes throughout. Every detail has been meticulously cared for by the current owners, making this home move-in ready for its next chapter.

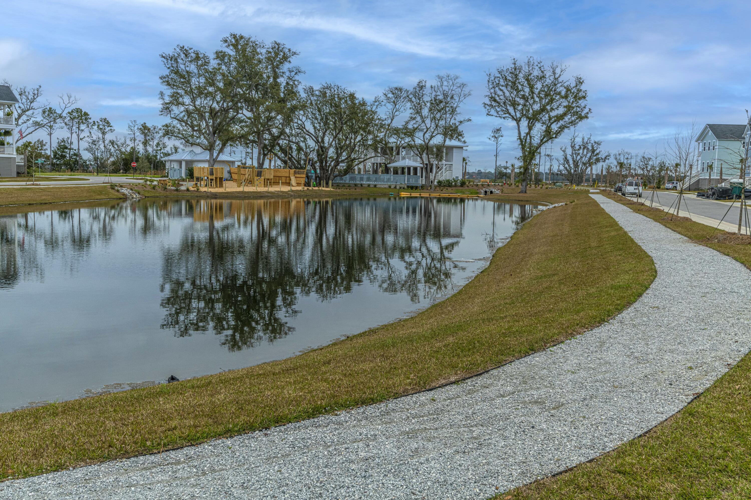
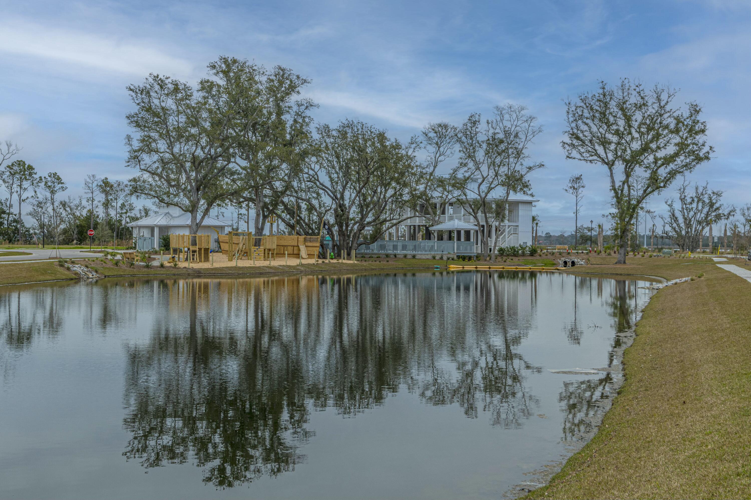
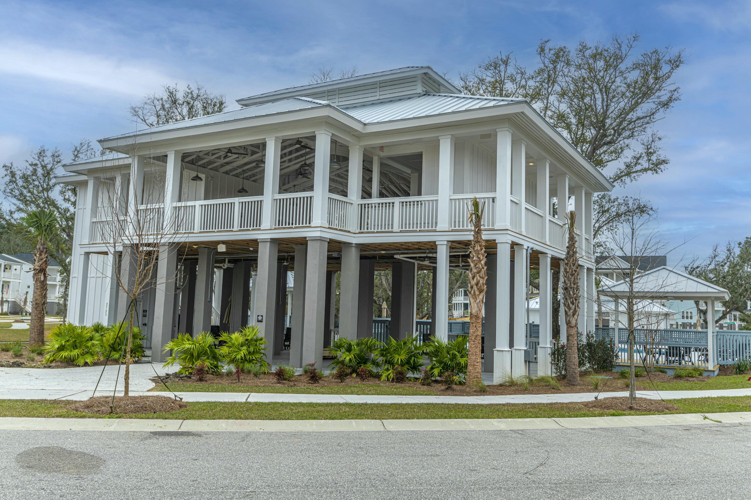
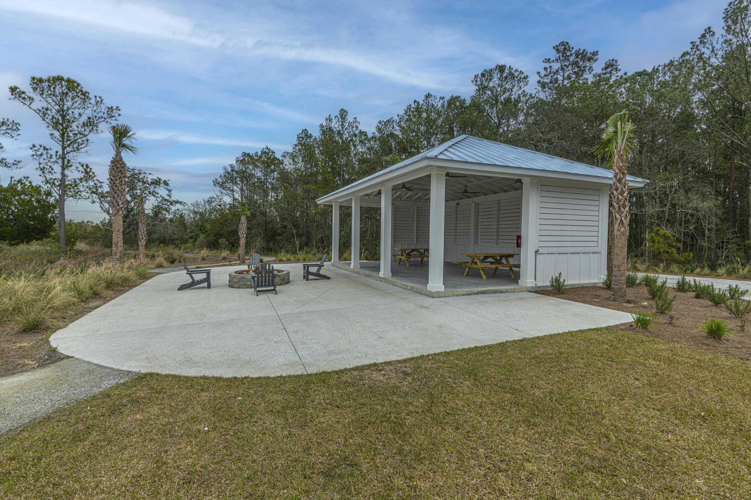
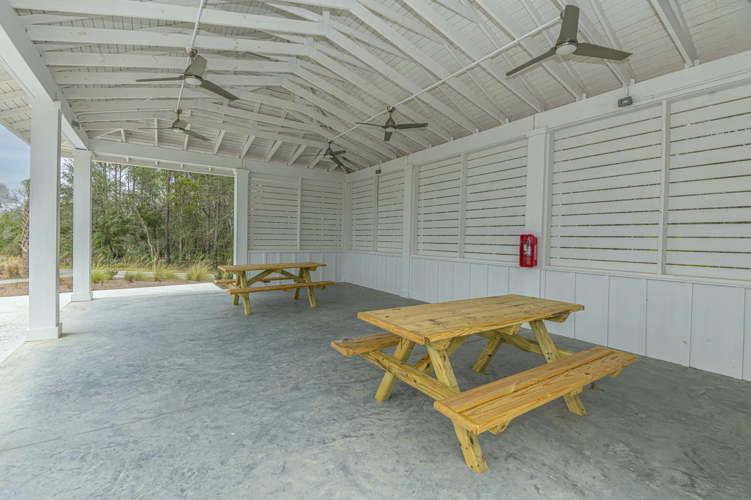
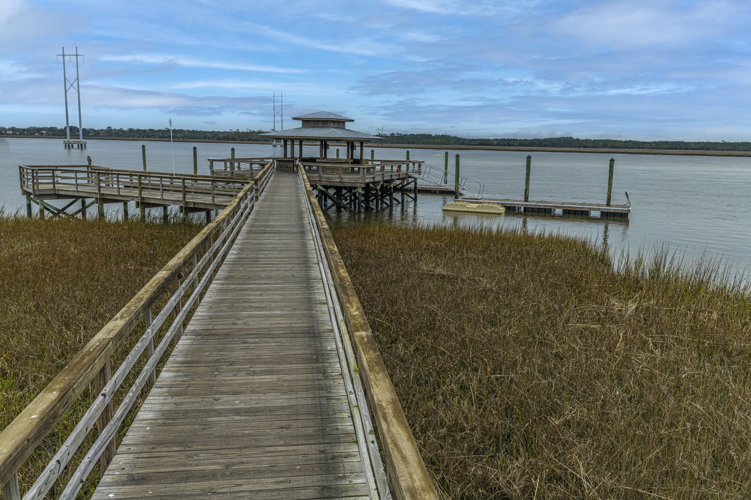
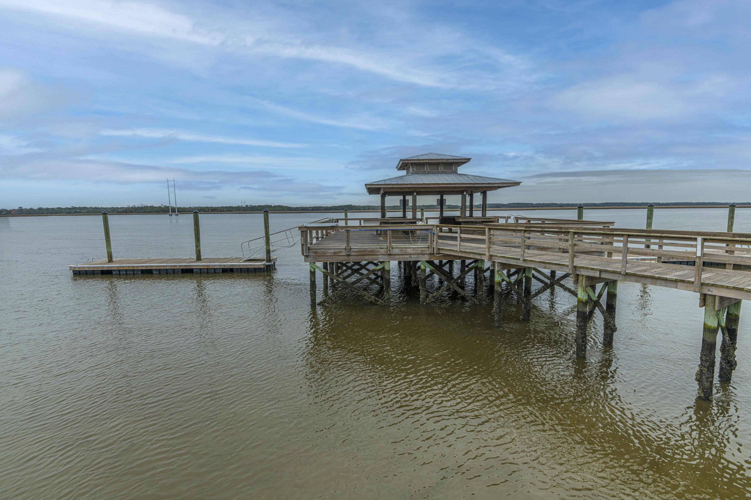
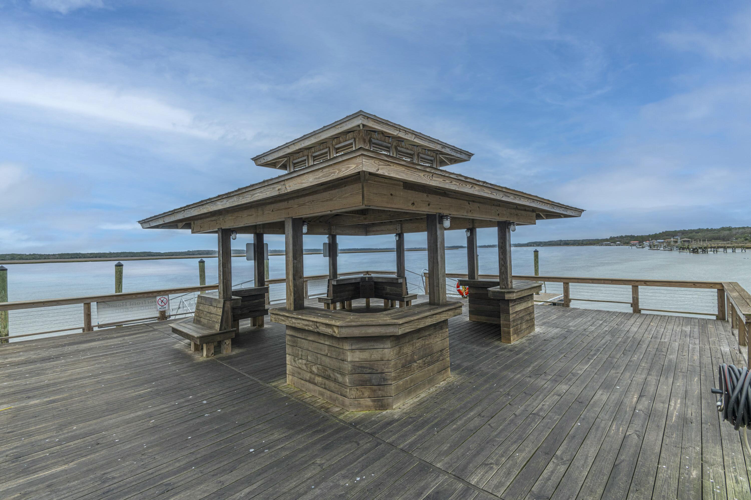
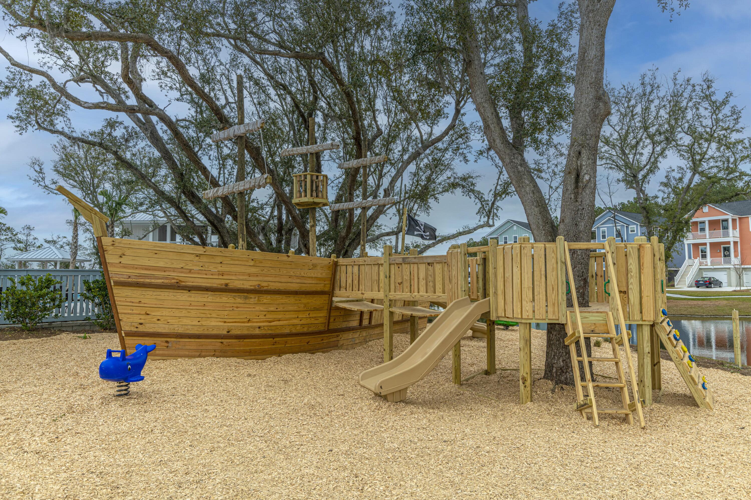
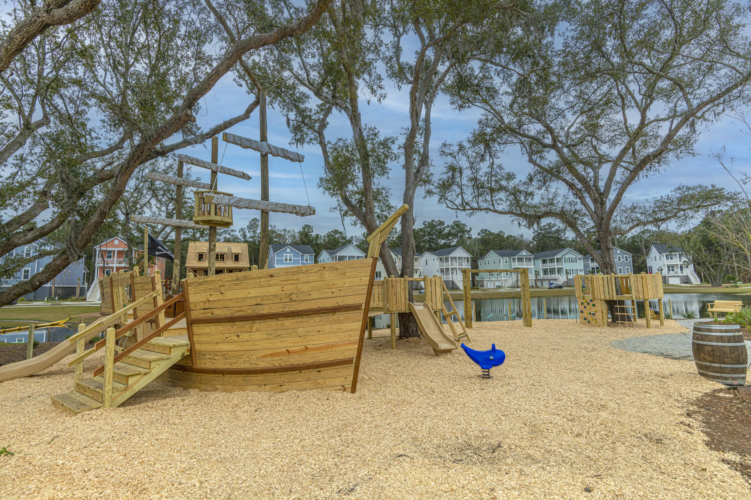
This vibrant community offers an unbeatable mix of relaxation and recreation right at your doorstep. Enjoy direct access to the water with a floating dock featuring boat slips, perfect for weekend cruising or sunset sails. Host unforgettable gatherings at the community boat house, or unwind with a peaceful afternoon on the fishing dock.

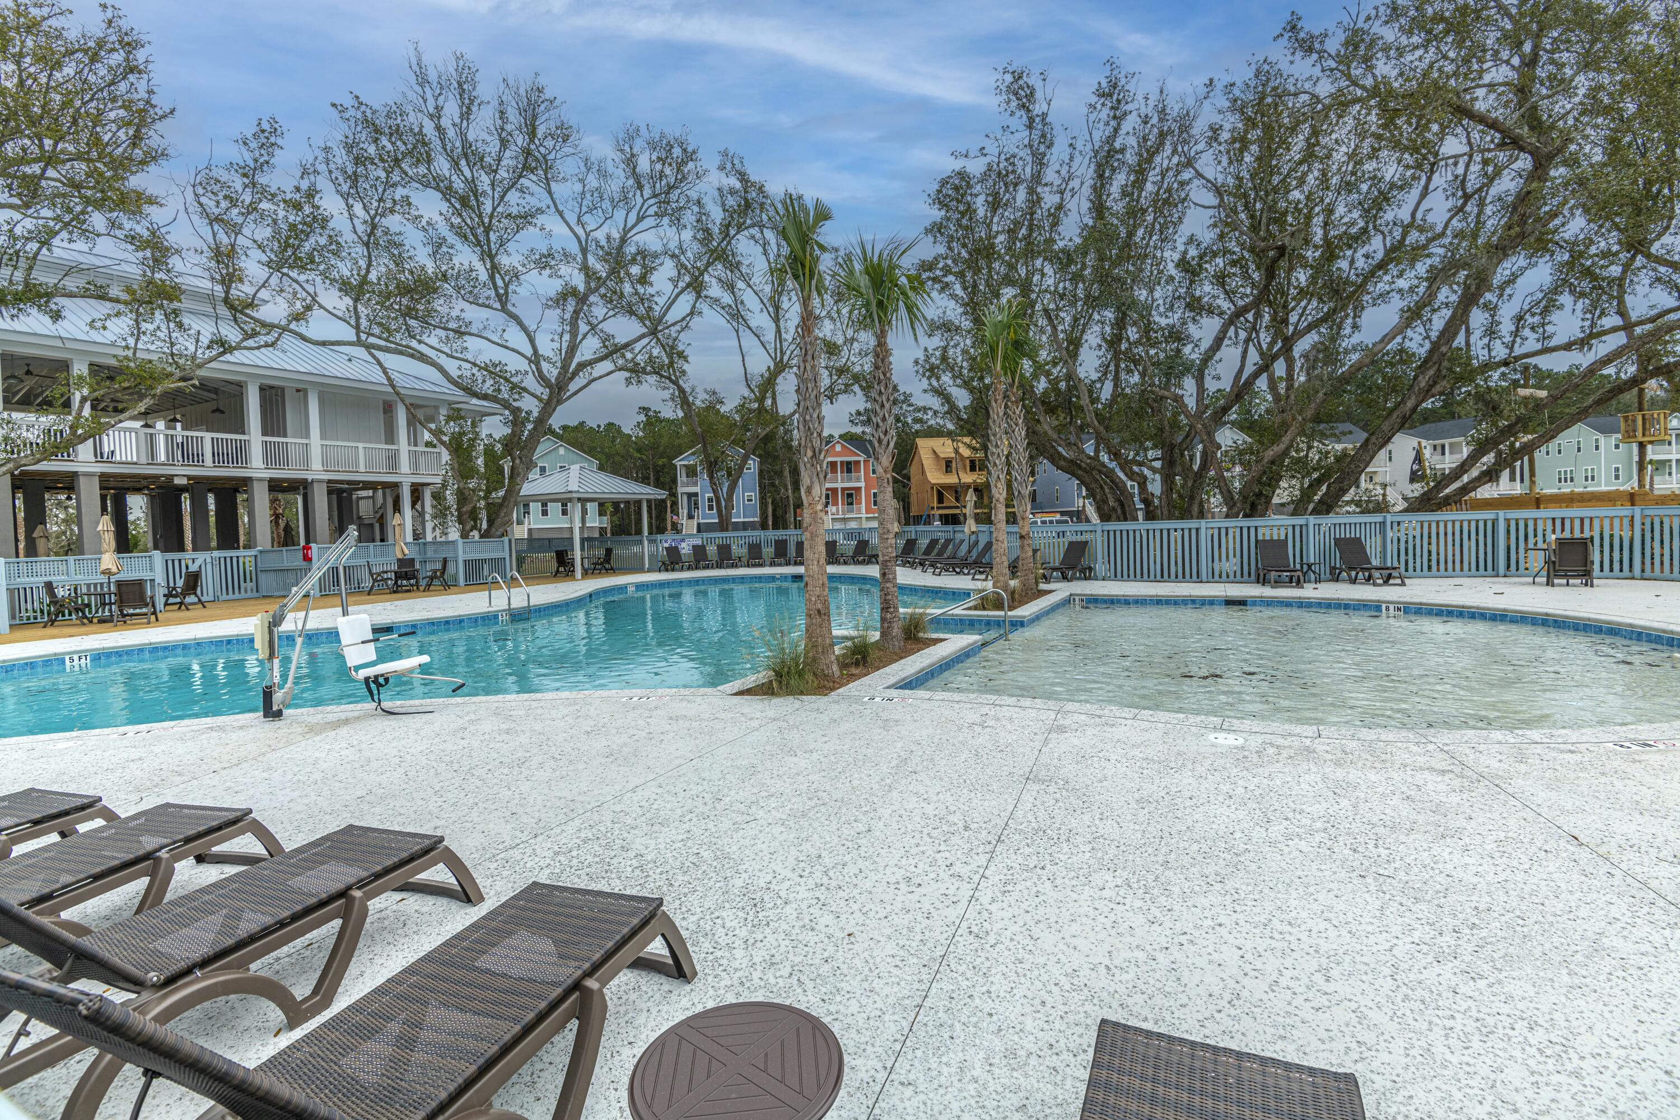
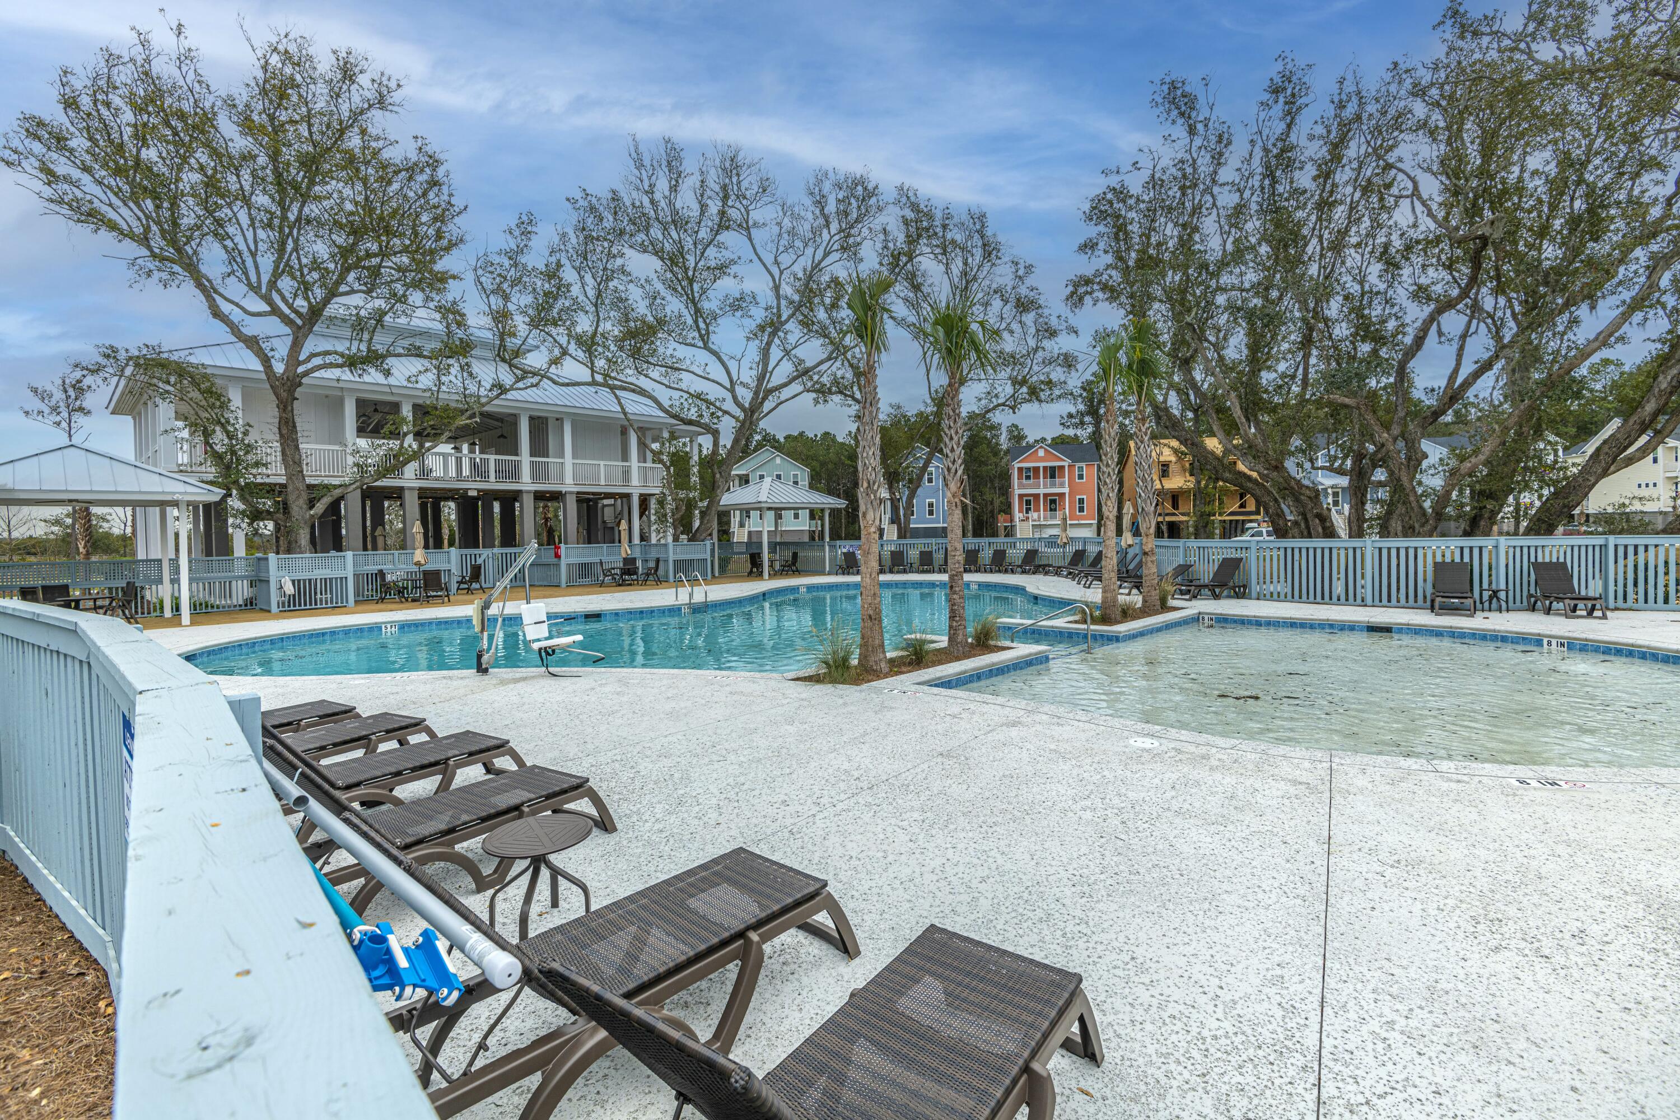
Looking for leisure? Take advantage of the resort-style pool, beautifully designed clubhouse, and miles of scenic walking trails. For the active lifestyle, enjoy friendly competition on the tennis and pickleball courts, with plenty of open space to stay energized.

Boat owners will love the convenience of on-site boat storage, making summer days easier than ever.

Whether you're entertaining, exploring, or just enjoying the view this neighborhood has it all.

Don't miss your chance to experience the charm and elegance of this exceptional property.

Share Property

Location

2668 Private Lefler Drive, Johns Island, SC 29455

Status

Sold
Daniel Tsveer

Daniel Tsveer

TITLE

REALTOR®

Property Amenities

Interior
Laundry room Electric Dryer Hookup, Washer Hookup, Laundry Room
Total Bedrooms: 4
Full Bathrooms: 3
Other Interior Features Ceiling - Smooth, High Ceilings, Kitchen Island, Walk-In Closet(s), Ceiling Fan(s), Living/Dining Combo, Pantry
Area & Lot
Total area 1,993 Sq.Ft.
Lot Area 8,276.4 Sq.Ft.
Living area 1,993 Sq.Ft.
MLS® ID 25010564
Year Built 2019
High School St. Johns
Middle School Haut Gap
Elementary School Mt. Zion
Architecture Styles Charleston Single, Traditional
Type Residential
Status Sold
Exterior
Stories 2
Air conditioning Central Air
Heat type Central
Water Source Public
Garage Space 2.0
Security Features Security System
Sewer Public Sewer
Other Exterior Features Dock - Shared
Parking 2 Car Garage, Detached
Lot Features 0 - 5 Acre, Cul-De-Sac
Roof Architectural
Finance
Sales Price $735,000

Johns Island

Work With Daniel

Get assistance in determining current property value, crafting a competitive offer, writing and negotiating a contract, and much more. Contact Daniel today to discuss all your real estate needs!