Leave a Message

Thank you for your message. I will be in touch with you shortly.

1204 Gregorie Cmns
$1,635,000

1204 Gregorie Cmns

5 Beds 5 Baths 3,650 Sq.Ft. 0.29 Acres

Description

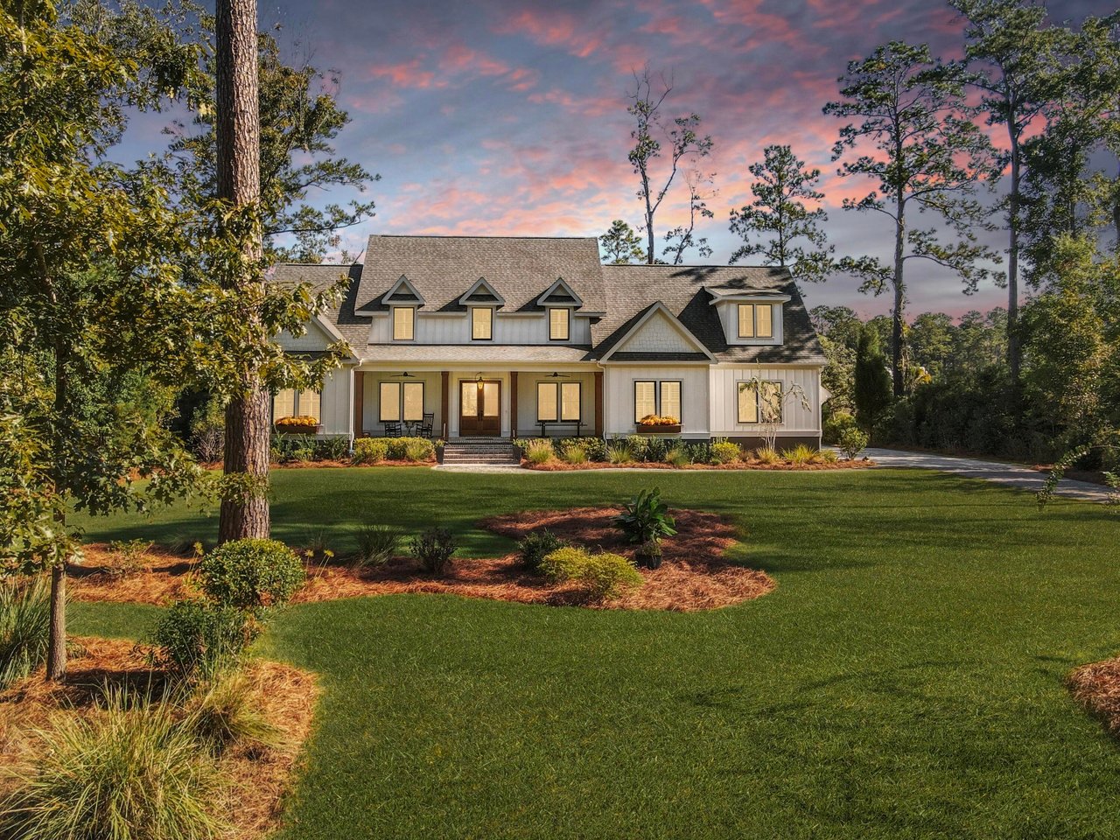
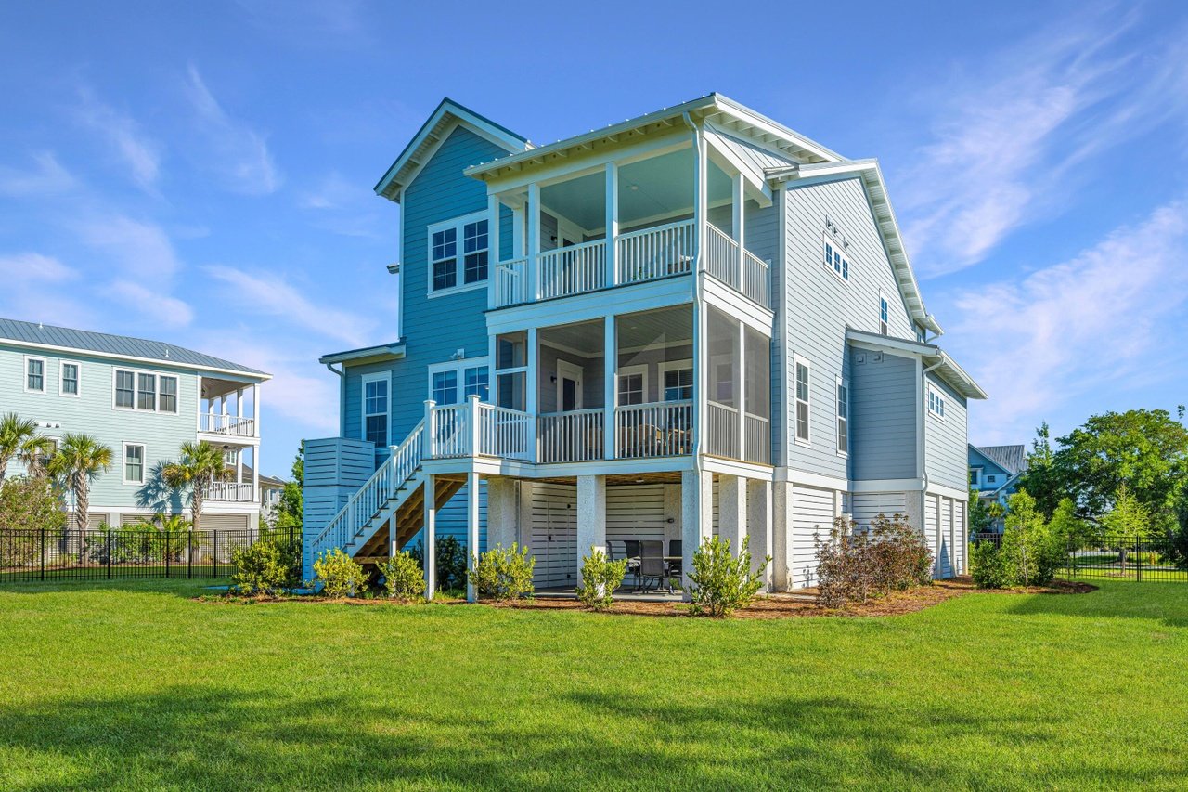
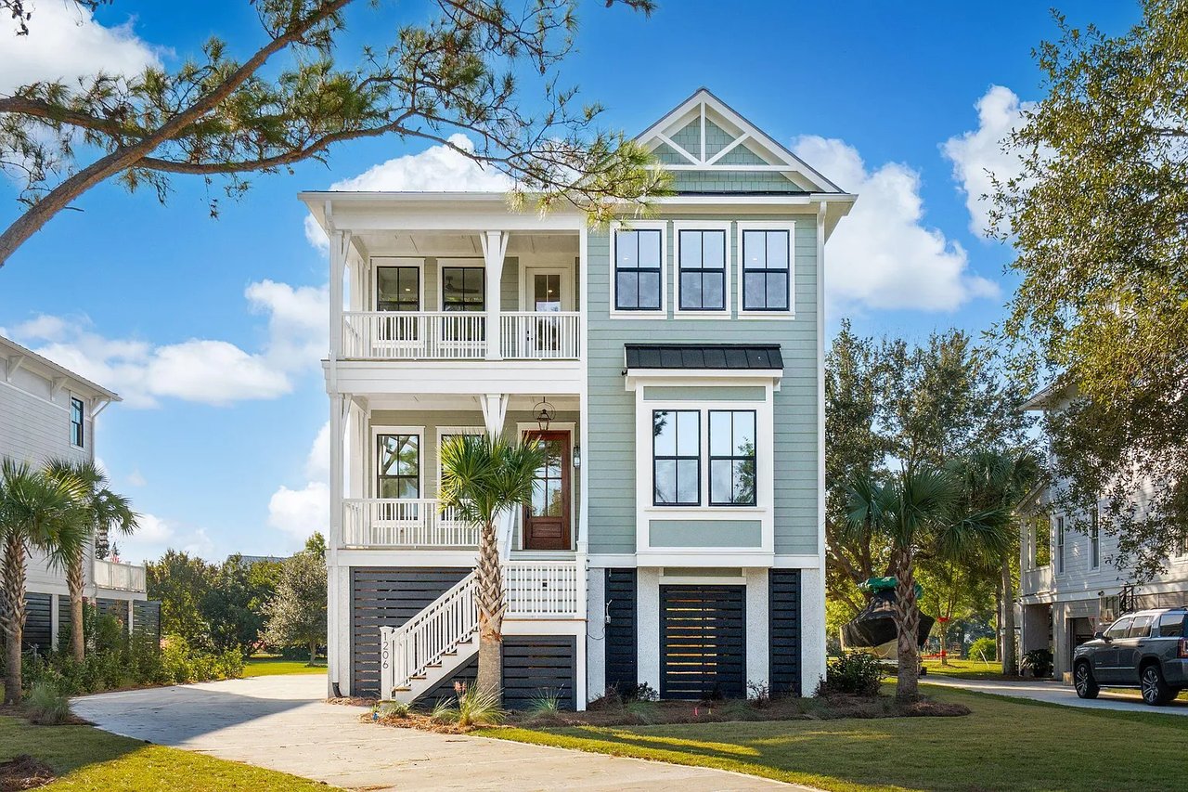
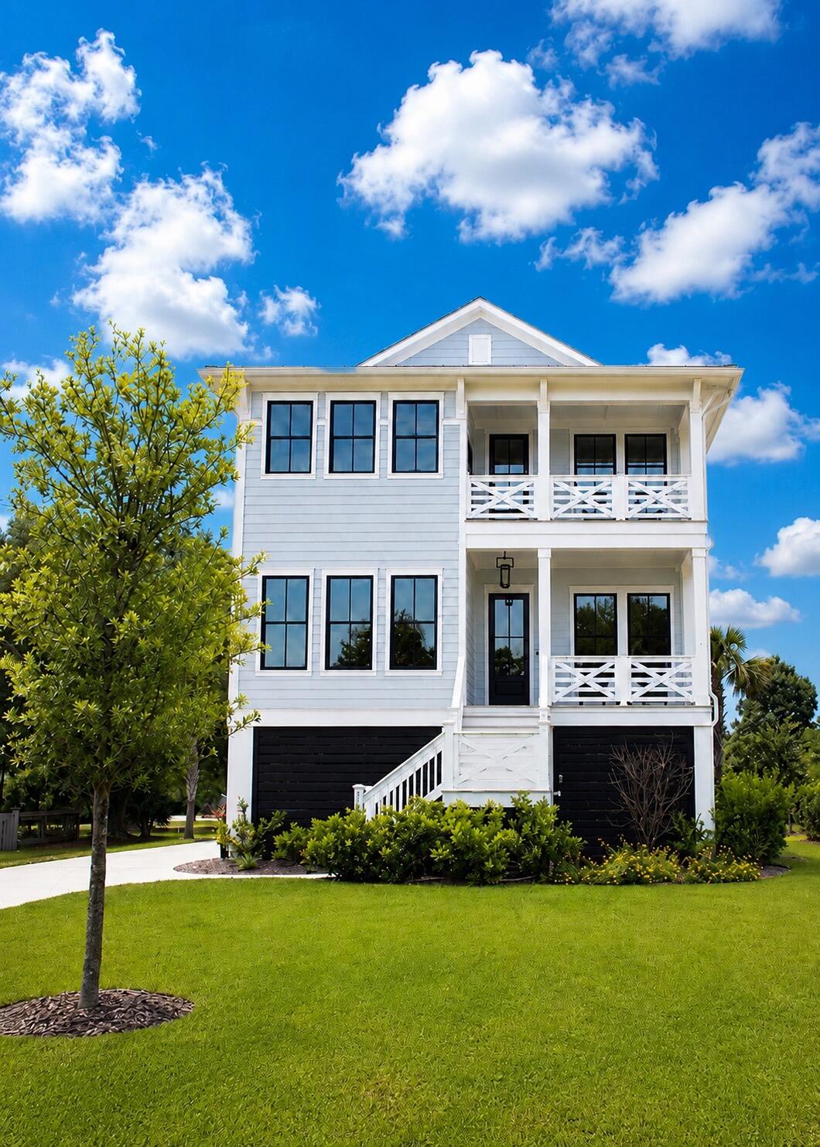
Located in the highly desirable Rushland Plantation community, this stunning elevated home offers luxury Lowcountry living with breathtaking views of the Stono River. Boasting over 3,600 square feet, this beautifully designed residence features 5 spacious bedrooms and 4.5 bathrooms, including dual primary suites ideal for multi-generational living or added guest privacy.Inside, you'll find an open-concept floor plan filled with natural light, gorgeous hardwood floors, and upscale finishes throughout. The impressive kitchen is designed for both everyday living and entertaining, offering ample space, functionality, and style. Upstairs, a large loft provides the perfect flex space for a media room, office, or additional living area. This home is loaded with upgrades, including a whole-home generator, whole-home water filtration system, UV protection on all windows, automatic window shades, and a built-in elevator shaft for future convenience. Enjoy the elevated construction, stunning river views, and thoughtfully designed layout that perfectly blends comfort and sophistication.
As an added bonus, Gregorie Commons residents enjoy access to a private neighborhood dock and putting green exclusively for street neighbors -- a rare and unique feature that enhances the Lowcountry lifestyle experience.
With too many upgrades to list, this exceptional home is truly a must-see.

Share Property

Location

1204 Gregorie Cmns, Johns Island, SC 29455

Status

Pending
Daniel Tsveer

Daniel Tsveer

TITLE

REALTOR®

Property Amenities

Interior
Laundry room Electric Dryer Hookup, Washer Hookup, Laundry Room
Fireplace Gas Log, Living Room, One
Flooring Ceramic Tile, Wood
Total Bedrooms: 5
Half Bathrooms: 1
Full Bathrooms: 4
Other Interior Features Ceiling - Smooth, High Ceilings, Garden Tub/Shower, Kitchen Island, Walk-In Closet(s), Ceiling Fan(s), Bonus, Eat-in Kitchen, Family, Entrance Foyer, Loft, Office, Pantry
Area & Lot
Total area 3,650 Sq.Ft.
Lot Area 0.29 Acres
Living area 3,650 Sq.Ft.
MLS® ID 26013648
Year Built 2023
High School St. Johns
Middle School Haut Gap
Elementary School Angel Oak ES 4K-1/Johns Island ES 2-5
Architecture Styles Charleston Single
Type Residential
Status Pending
Exterior
Stories 2
Air conditioning Central Air
Heat type Central
Water Source Public
Garage Space 3.0
Sewer Public Sewer
Other Exterior Features Balcony, Elevator Shaft, Lawn Irrigation, Rain Gutters
Parking 3 Car Garage, Attached, Garage Door Opener
Roof Architectural
Utilities Berkeley Elect Co-Op, Charleston Water Service, Dominion Energy, John IS Water Co
Finance
Sales Price $1,635,000
image

Schedule a Showing

I would love to show you this beautiful property. Please select your preferred date and time below. I will be in touch shortly to confirm your appointment.

Schedule a Showing

I would love to show you this beautiful property. Please select your preferred date and time below. I will be in touch shortly to confirm your appointment.

Thank you for your interest in 1204 Gregorie Cmns, Johns Island, SC 29455. We are reviewing your request and will be in touch shortly!

Mortgage Calculator

Estimate your monthly mortgage payment, including the principal and interest, property taxes, and HOA. Adjust the values to generate a more accurate rate.

All estimates are provided for informational purposes only. Actual amounts may vary.
$0,000 Your Payment 20 15 65
$0,000 Your Payment

Johns Island

Work With Daniel

Get assistance in determining current property value, crafting a competitive offer, writing and negotiating a contract, and much more. Contact Daniel today to discuss all your real estate needs!