


Leave a Message

Thank you for your message. I will be in touch with you shortly.

1054 Avenue Of Oaks
1054 Avenue Of Oaks
1054 Avenue Of Oaks
1054 Avenue Of Oaks
1054 Avenue Of Oaks
1054 Avenue Of Oaks
1054 Avenue Of Oaks
1054 Avenue Of Oaks
1054 Avenue Of Oaks
1054 Avenue Of Oaks
1054 Avenue Of Oaks
1054 Avenue Of Oaks
1054 Avenue Of Oaks
1054 Avenue Of Oaks
1054 Avenue Of Oaks
1054 Avenue Of Oaks
1054 Avenue Of Oaks
1054 Avenue Of Oaks
1054 Avenue Of Oaks
1054 Avenue Of Oaks
1054 Avenue Of Oaks
1054 Avenue Of Oaks
1054 Avenue Of Oaks
1054 Avenue Of Oaks
1054 Avenue Of Oaks
1054 Avenue Of Oaks
1054 Avenue Of Oaks
1054 Avenue Of Oaks
1054 Avenue Of Oaks
1054 Avenue Of Oaks
1054 Avenue Of Oaks
1054 Avenue Of Oaks
1054 Avenue Of Oaks
1054 Avenue Of Oaks
1054 Avenue Of Oaks
1054 Avenue Of Oaks
1054 Avenue Of Oaks
1054 Avenue Of Oaks
1054 Avenue Of Oaks
1054 Avenue Of Oaks
1054 Avenue Of Oaks
1054 Avenue Of Oaks
1054 Avenue Of Oaks
1054 Avenue Of Oaks
1054 Avenue Of Oaks
1054 Avenue Of Oaks
1054 Avenue Of Oaks
1054 Avenue Of Oaks
1054 Avenue Of Oaks
1054 Avenue Of Oaks
1054 Avenue Of Oaks
1054 Avenue Of Oaks
1054 Avenue Of Oaks
1054 Avenue Of Oaks
1054 Avenue Of Oaks
1054 Avenue Of Oaks
1054 Avenue Of Oaks
1054 Avenue Of Oaks
1054 Avenue Of Oaks
1054 Avenue Of Oaks
1054 Avenue Of Oaks
1054 Avenue Of Oaks
1054 Avenue Of Oaks
1054 Avenue Of Oaks
1054 Avenue Of Oaks
1054 Avenue Of Oaks
1054 Avenue Of Oaks
1054 Avenue Of Oaks
1054 Avenue Of Oaks
1054 Avenue Of Oaks
1054 Avenue Of Oaks
1054 Avenue Of Oaks
1054 Avenue Of Oaks
1054 Avenue Of Oaks
1054 Avenue Of Oaks
1054 Avenue Of Oaks
1054 Avenue Of Oaks
1054 Avenue Of Oaks
1054 Avenue Of Oaks
1054 Avenue Of Oaks
1054 Avenue Of Oaks
1054 Avenue Of Oaks
VIEW PHOTOS
$1,150,000

1054 Avenue Of Oaks

4 Beds 5 Baths 3,068 Sq.Ft. 4,791.6 Sq.Ft.

Description

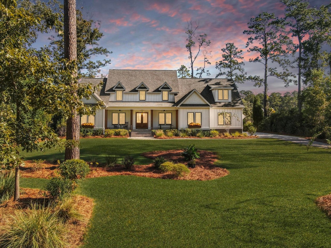
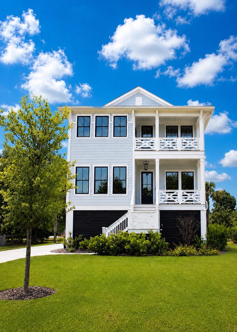
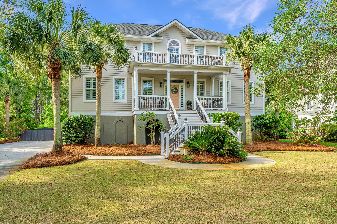
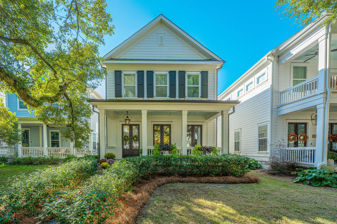
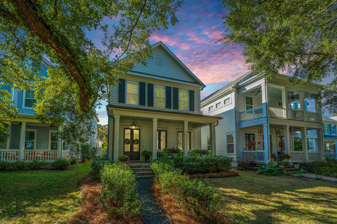
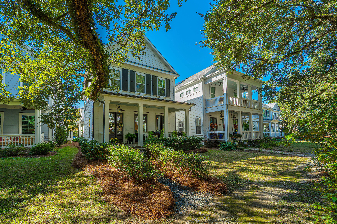
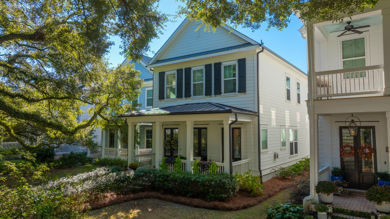
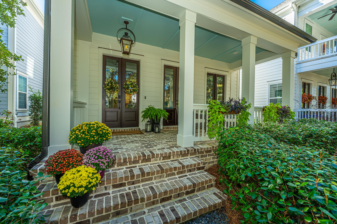
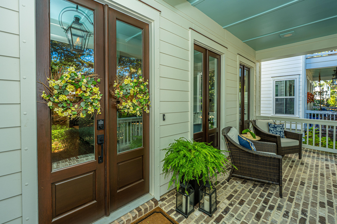
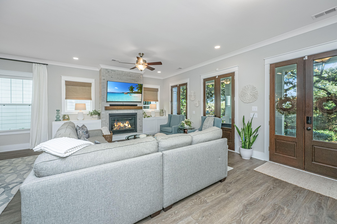
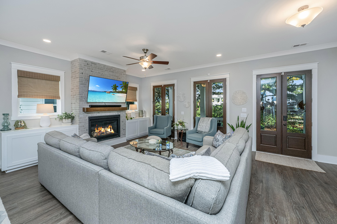
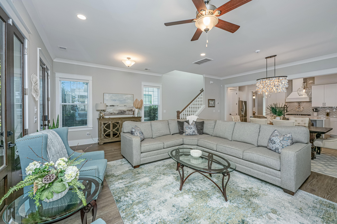
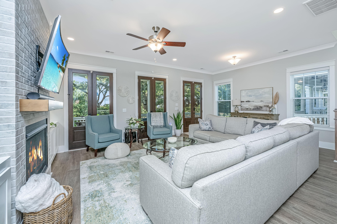
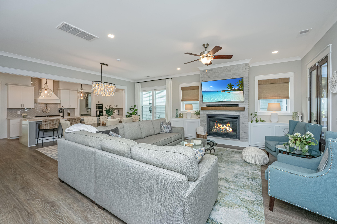
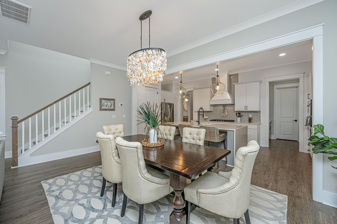
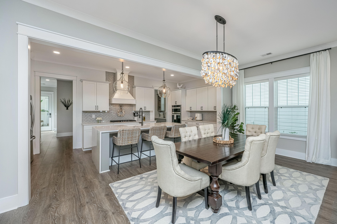
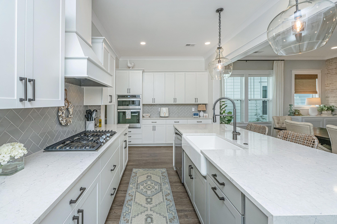
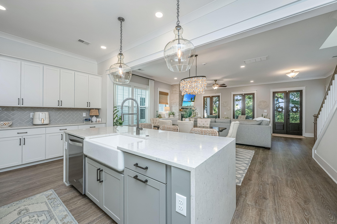
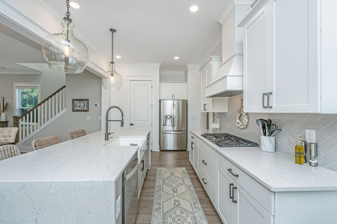
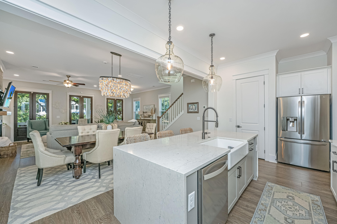
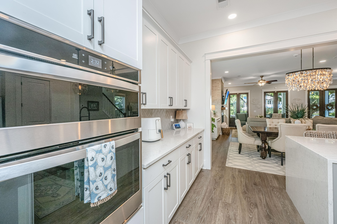
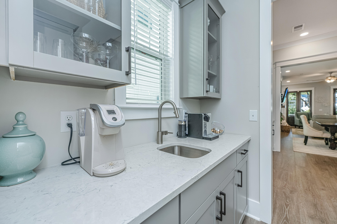
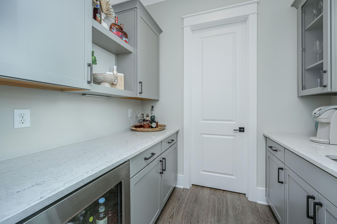
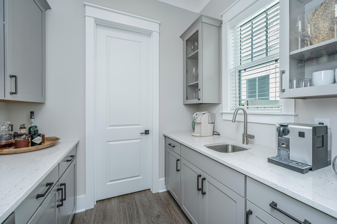
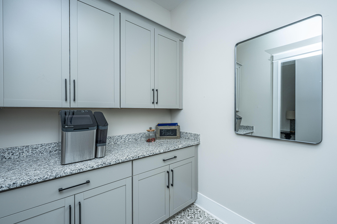
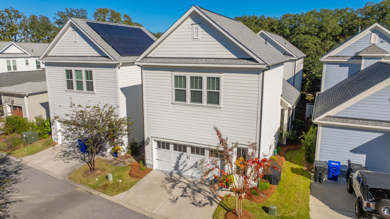
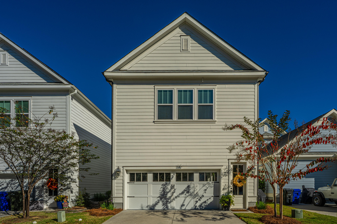
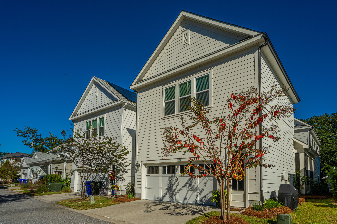
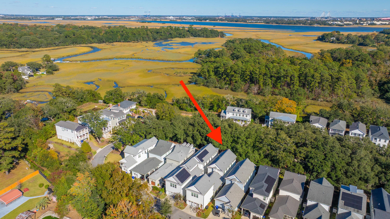
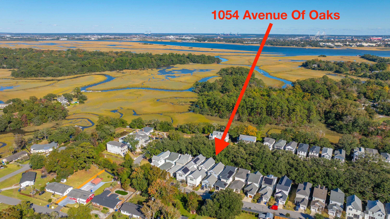
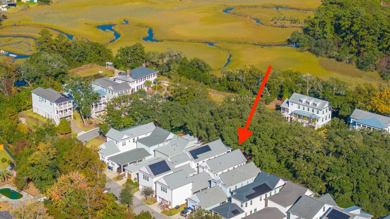
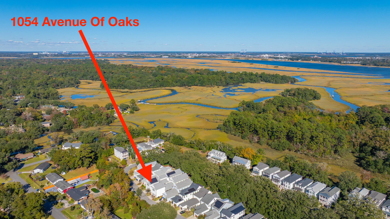
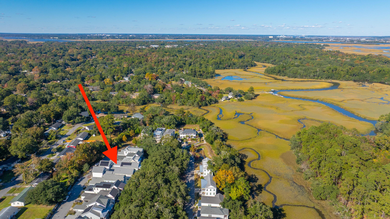
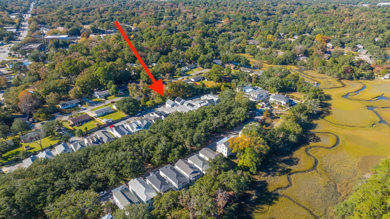
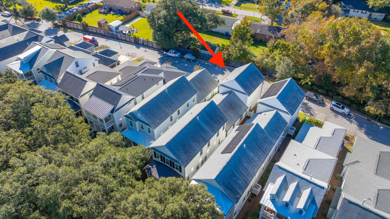
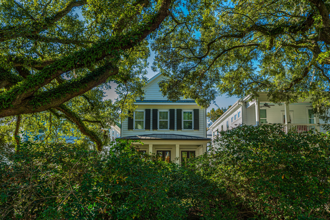
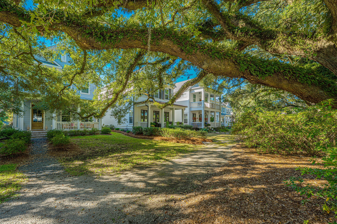
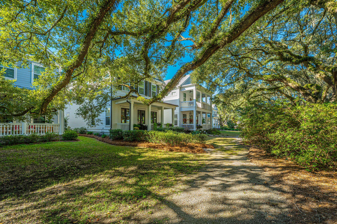
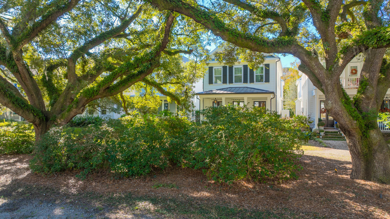
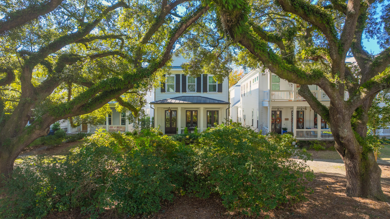
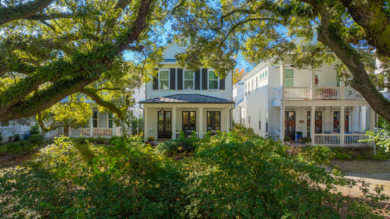
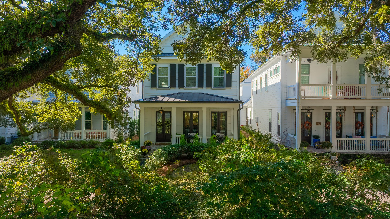
Welcome to this stunning Charleston-style single-family home located in the highly sought-after Avenue of the Oaks subdivision in central West Ashley--just minutes from historic downtown Charleston. With over 3,000 square feet of beautifully designed living space, this home perfectly blends classic Lowcountry charm with modern comfort.Step through elegant glass French doors into a bright, open floor plan filled with natural light. The spacious living room features a cozy fireplace, while the large gourmet kitchen impresses with quartz countertops, an oversized island, stainless steel appliances, and a convenient butler's pantry for added storage and serving space - perfect for both everyday living and entertaining.
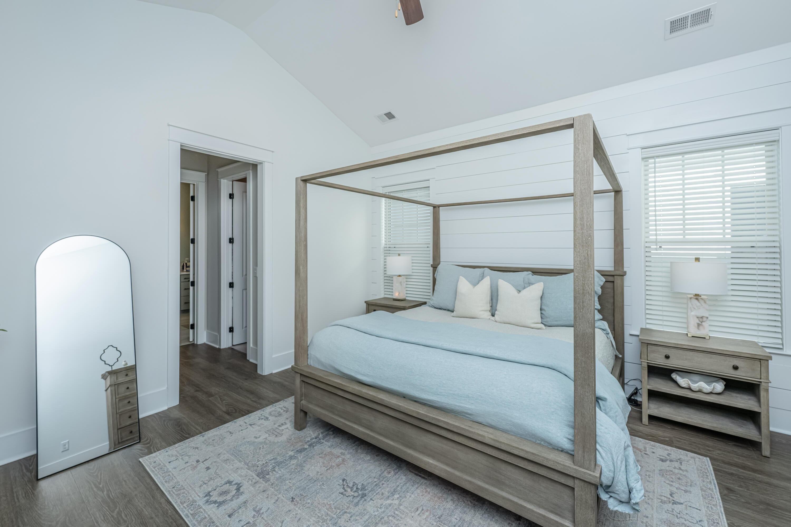
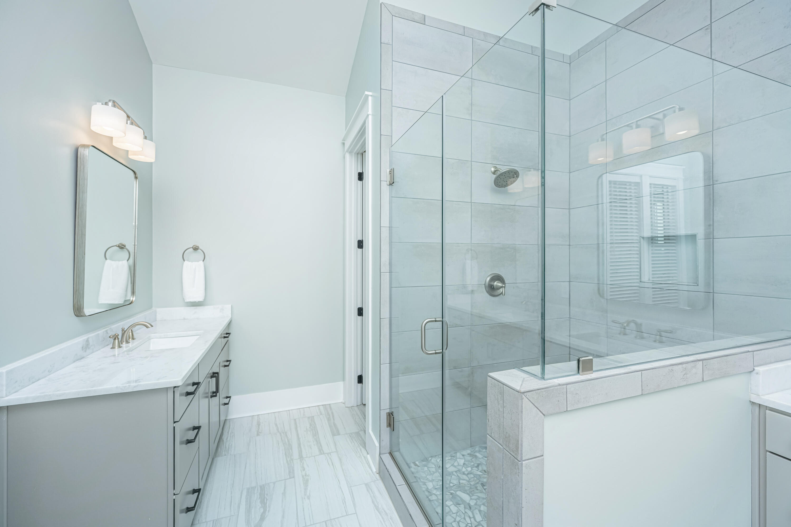
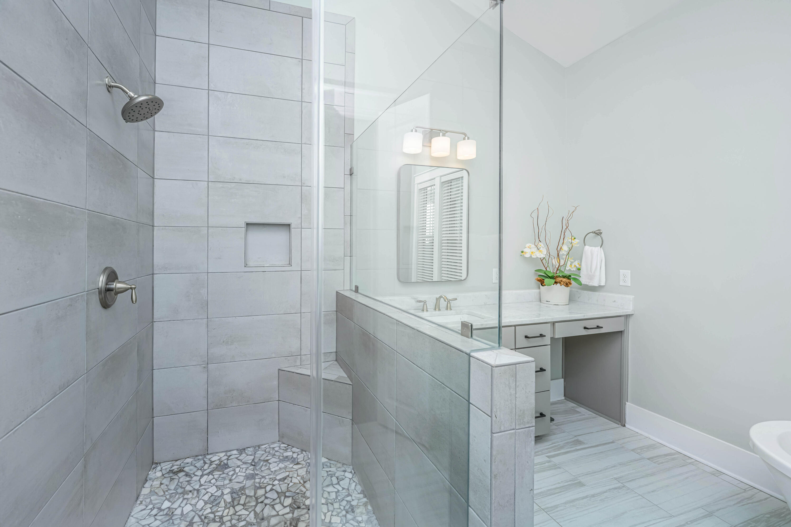
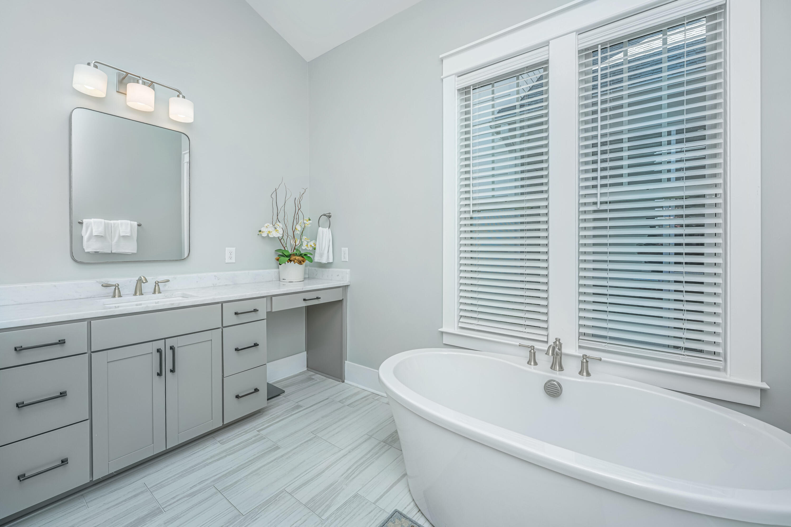
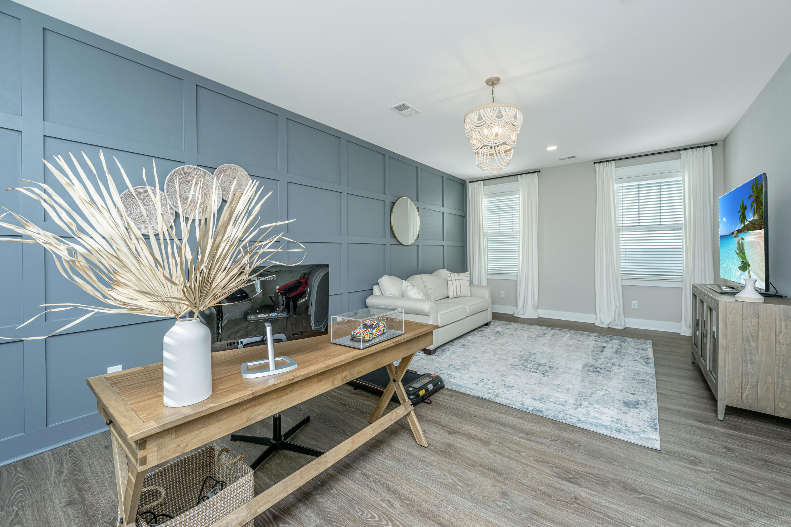
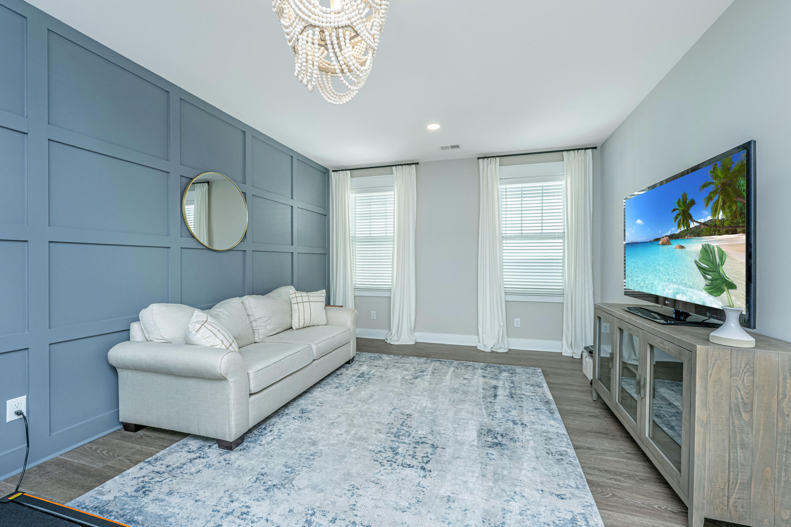
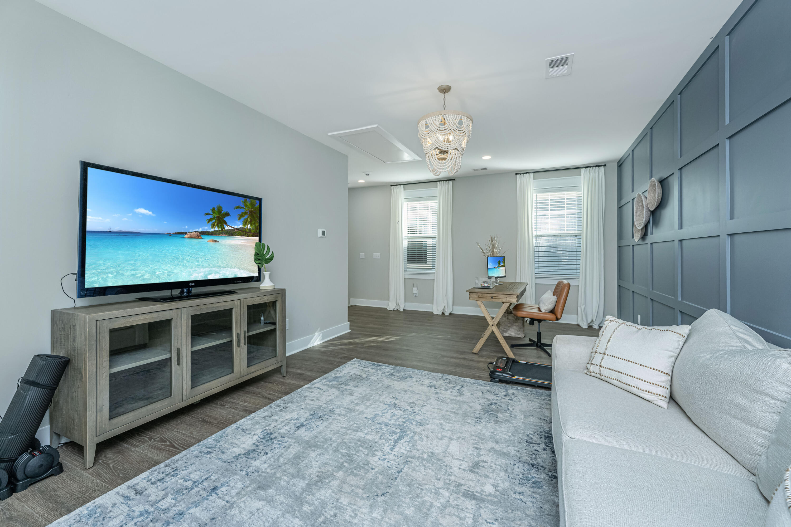
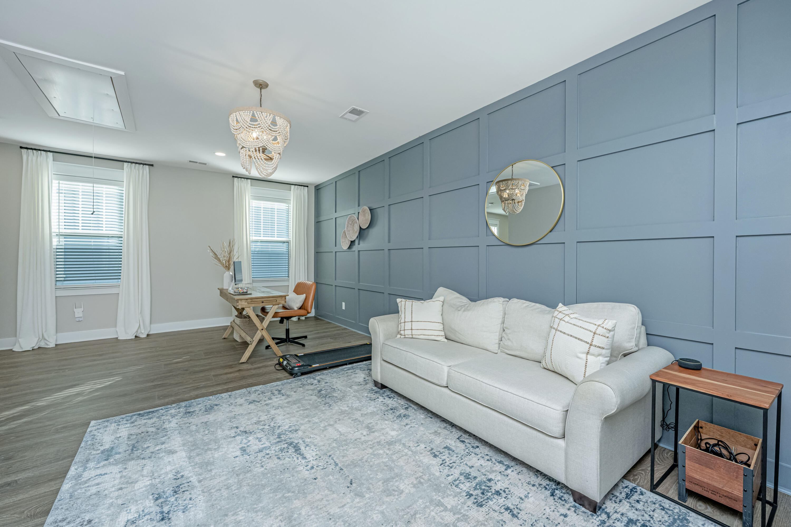
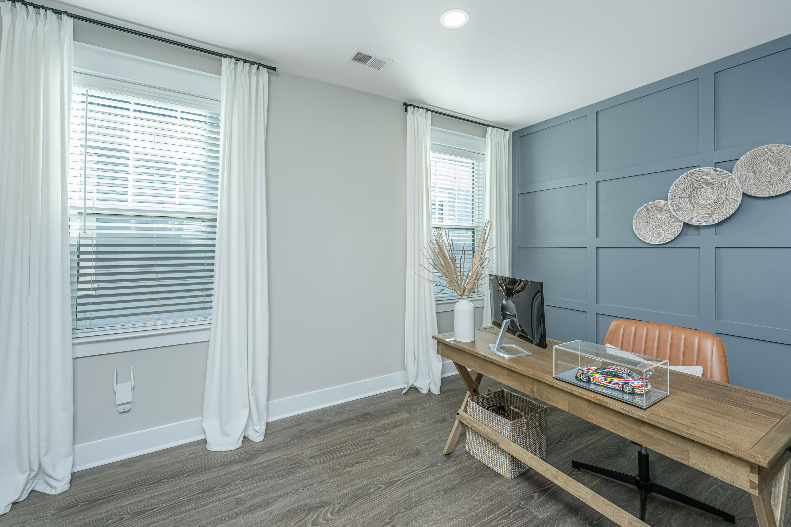
The primary suite is conveniently located on the main level, featuring his-and-hers closets and dual vanities. Upstairs, a huge loft offers flexible space for a family room, home office, or play area.
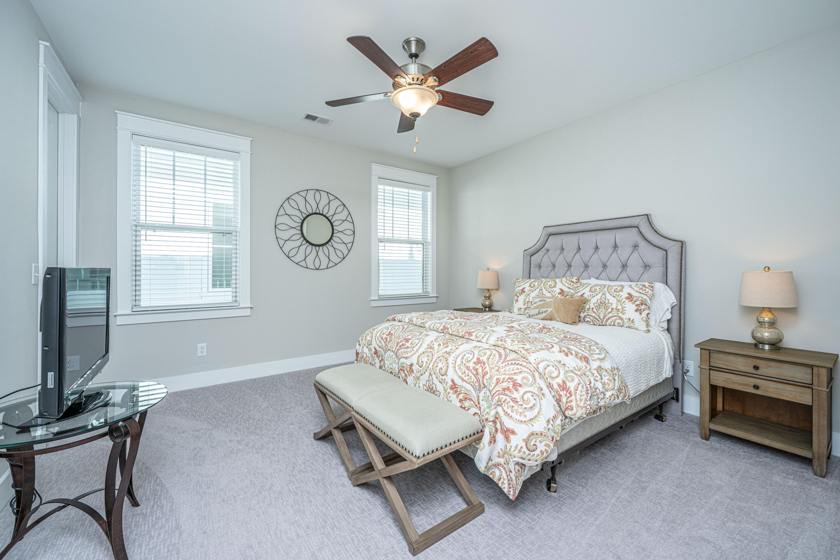
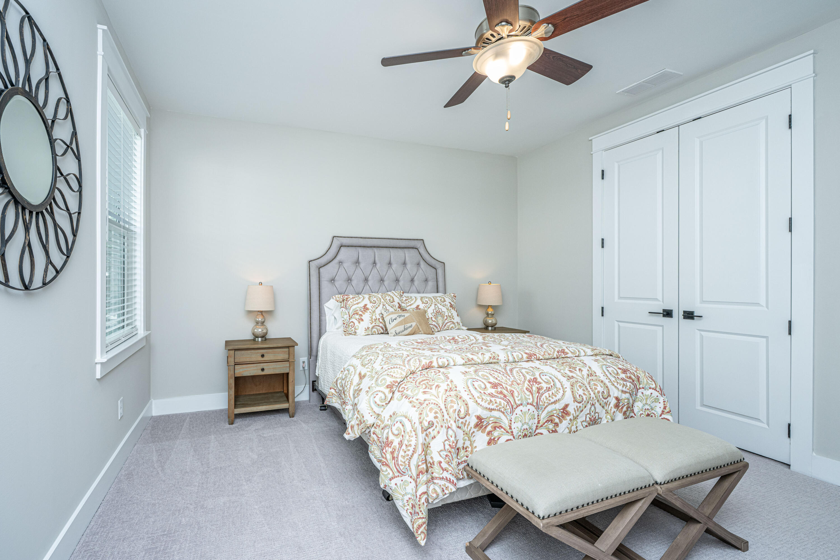
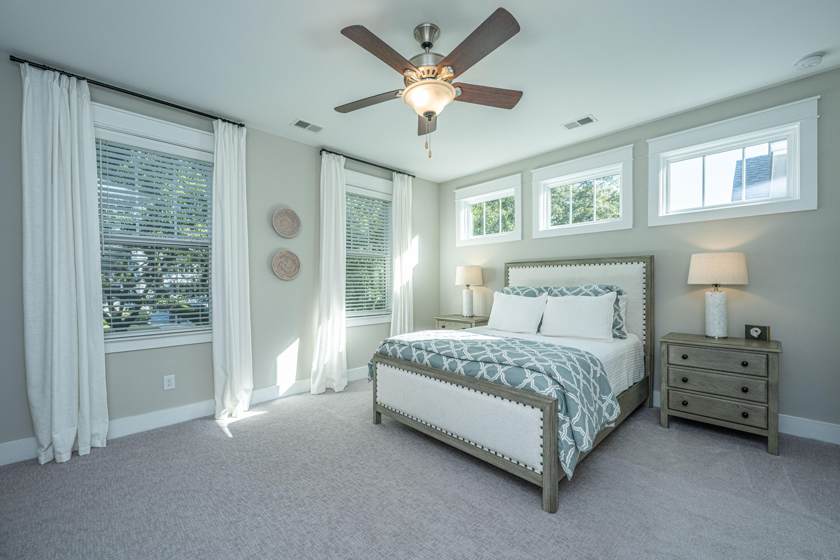
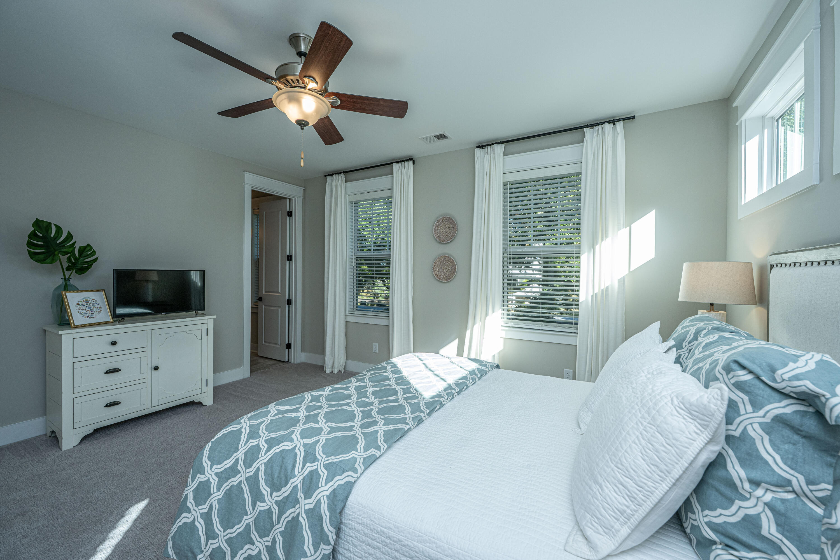
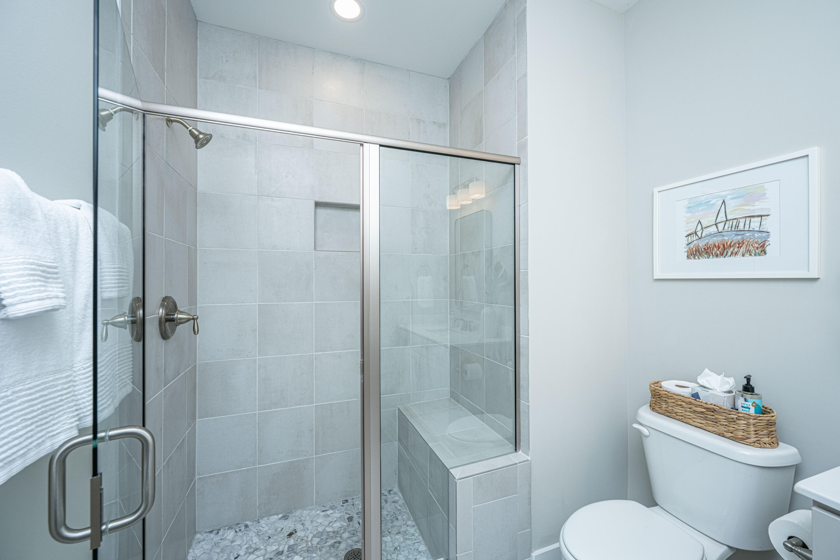
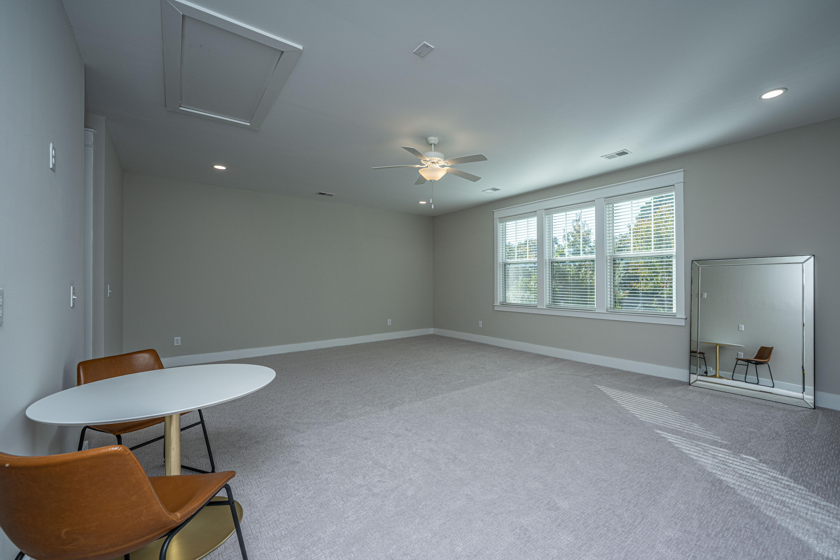
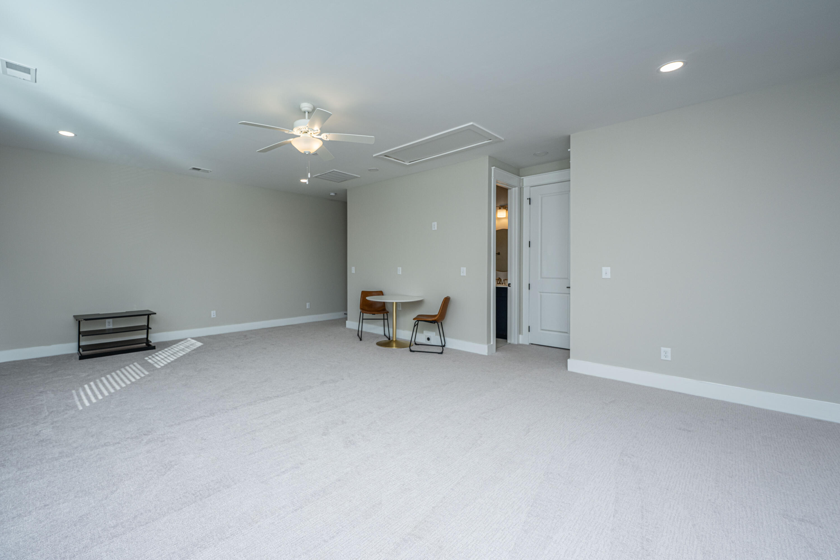
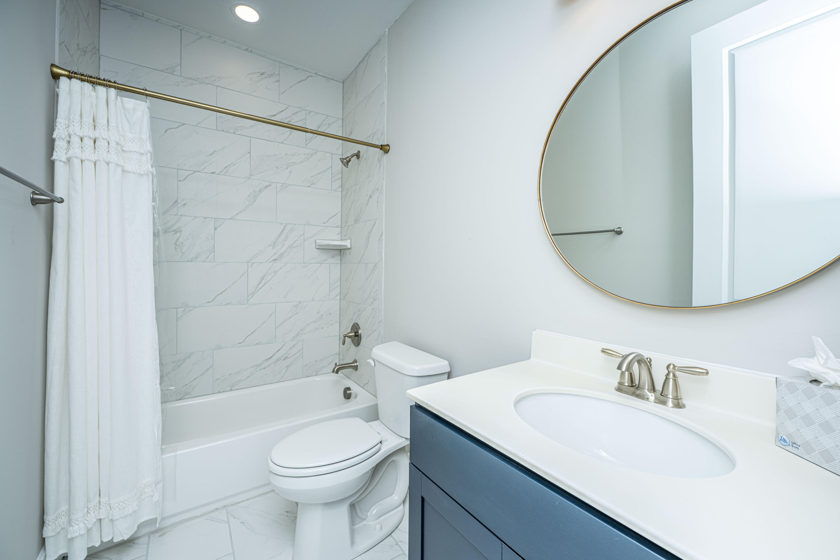
A 500 sq ft finished suite above the two-car garage includes a full bathroom and is fully equipped with electrical for a future kitchenette - ideal for guests, in-laws, or an entertainment room. The garage itself offers ample storage space and a beautiful epoxy floor, combining functionality with a polished, clean look.
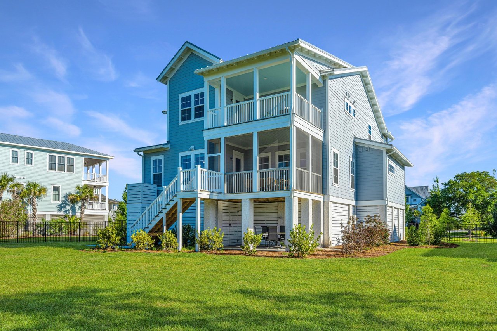
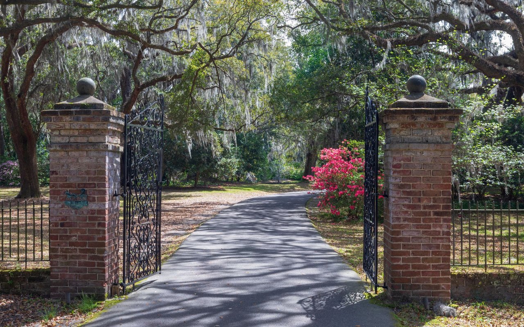
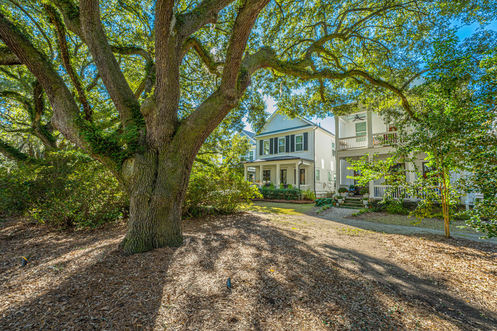
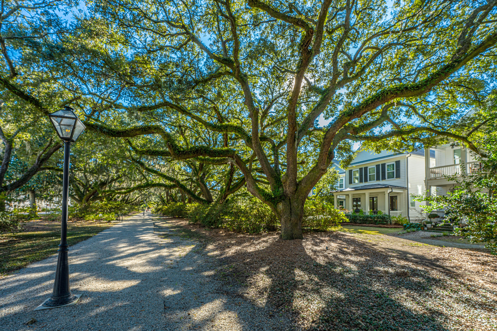
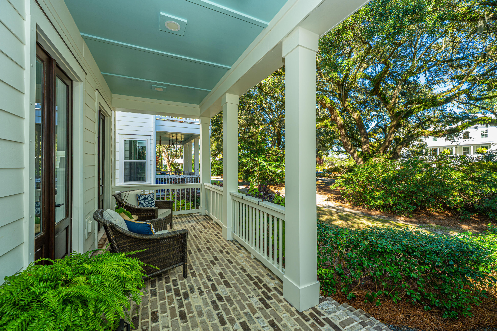
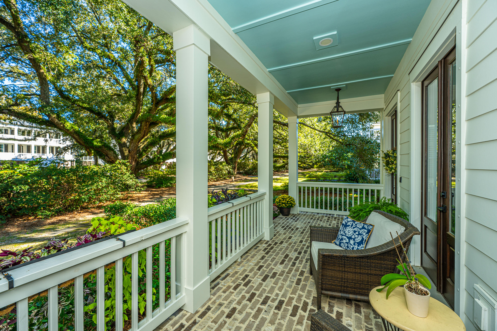
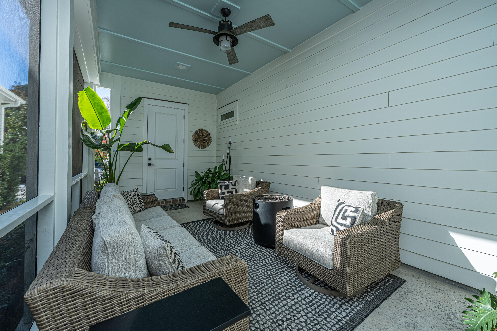
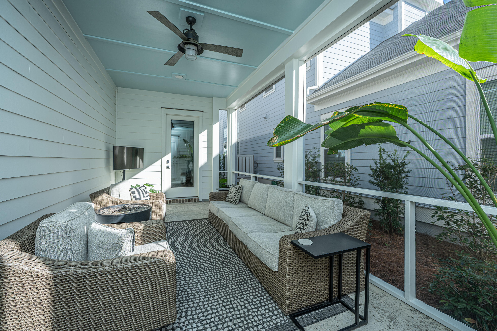
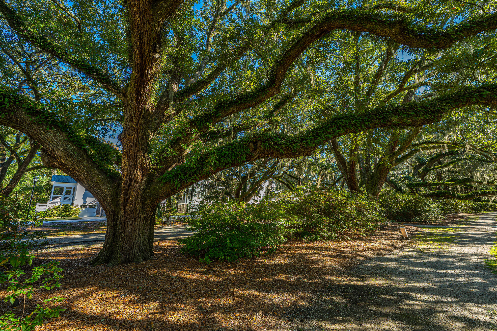
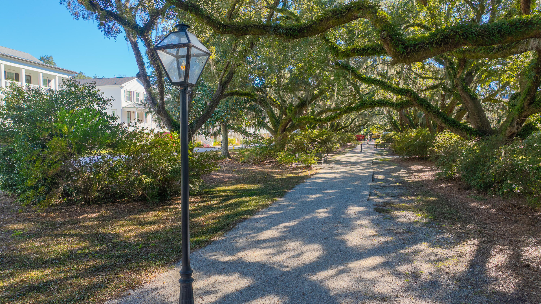
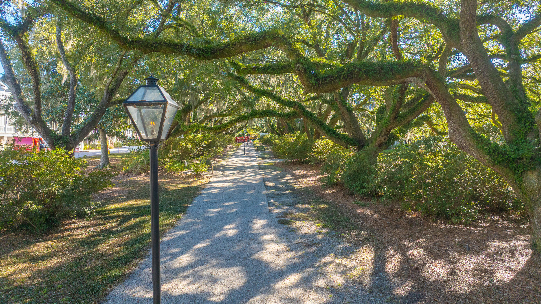
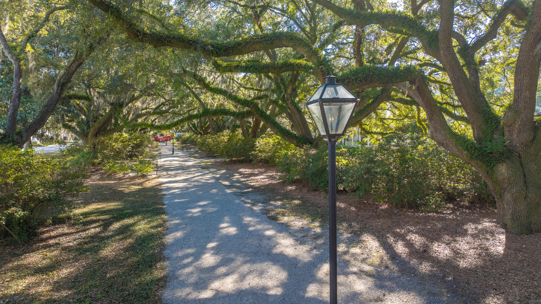
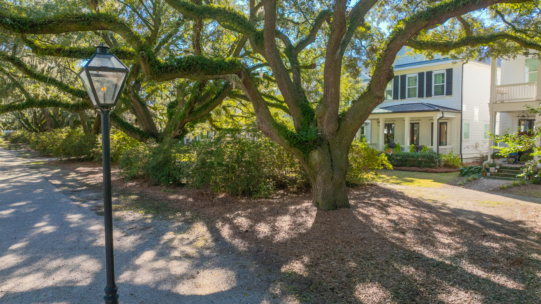
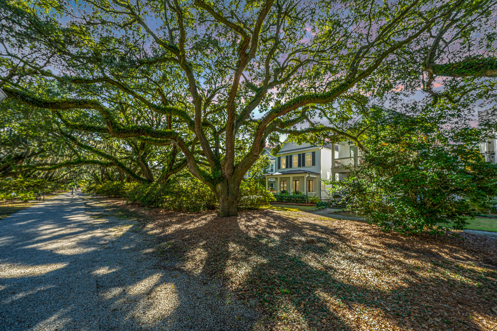
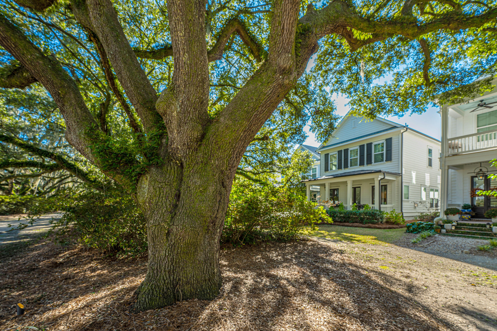
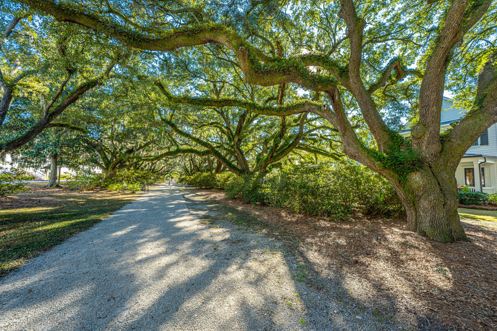
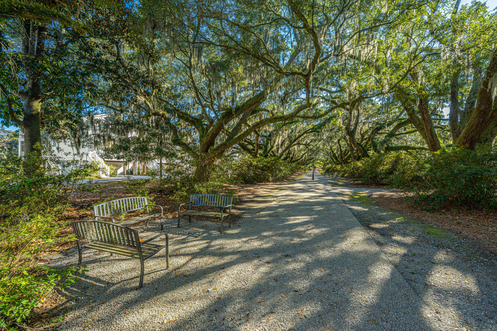
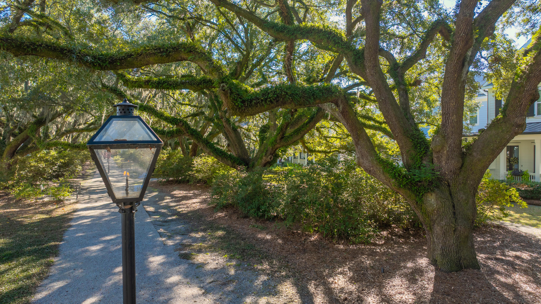
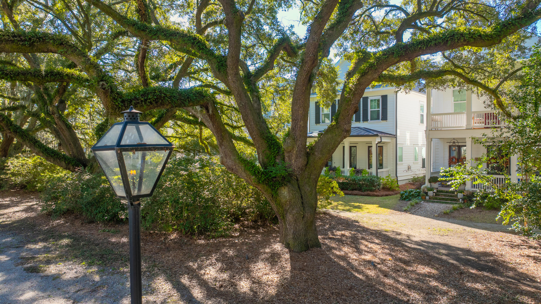
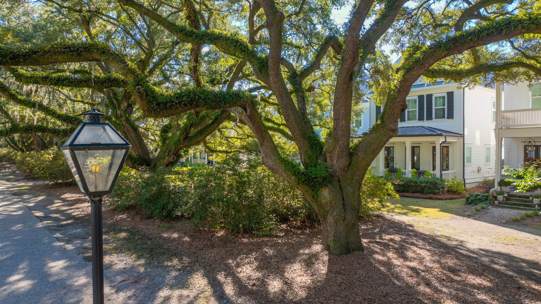
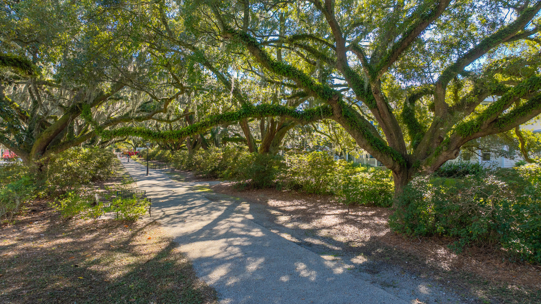
Enjoy morning coffee or evening gatherings in the bright sunroom, surrounded by the neighborhood's signature mature oak trees and vibrant azaleas that bloom beautifully each spring.
This home has been meticulously maintained and shows like brand new. Experience timeless Charleston architecture, modern luxury, and unmatched location - all in one extraordinary property.

Share Property

Location

1054 Avenue Of Oaks, Charleston, SC 29407

Status

Sold
Daniel Tsveer

Daniel Tsveer

TITLE

REALTOR®

Property Amenities

Interior
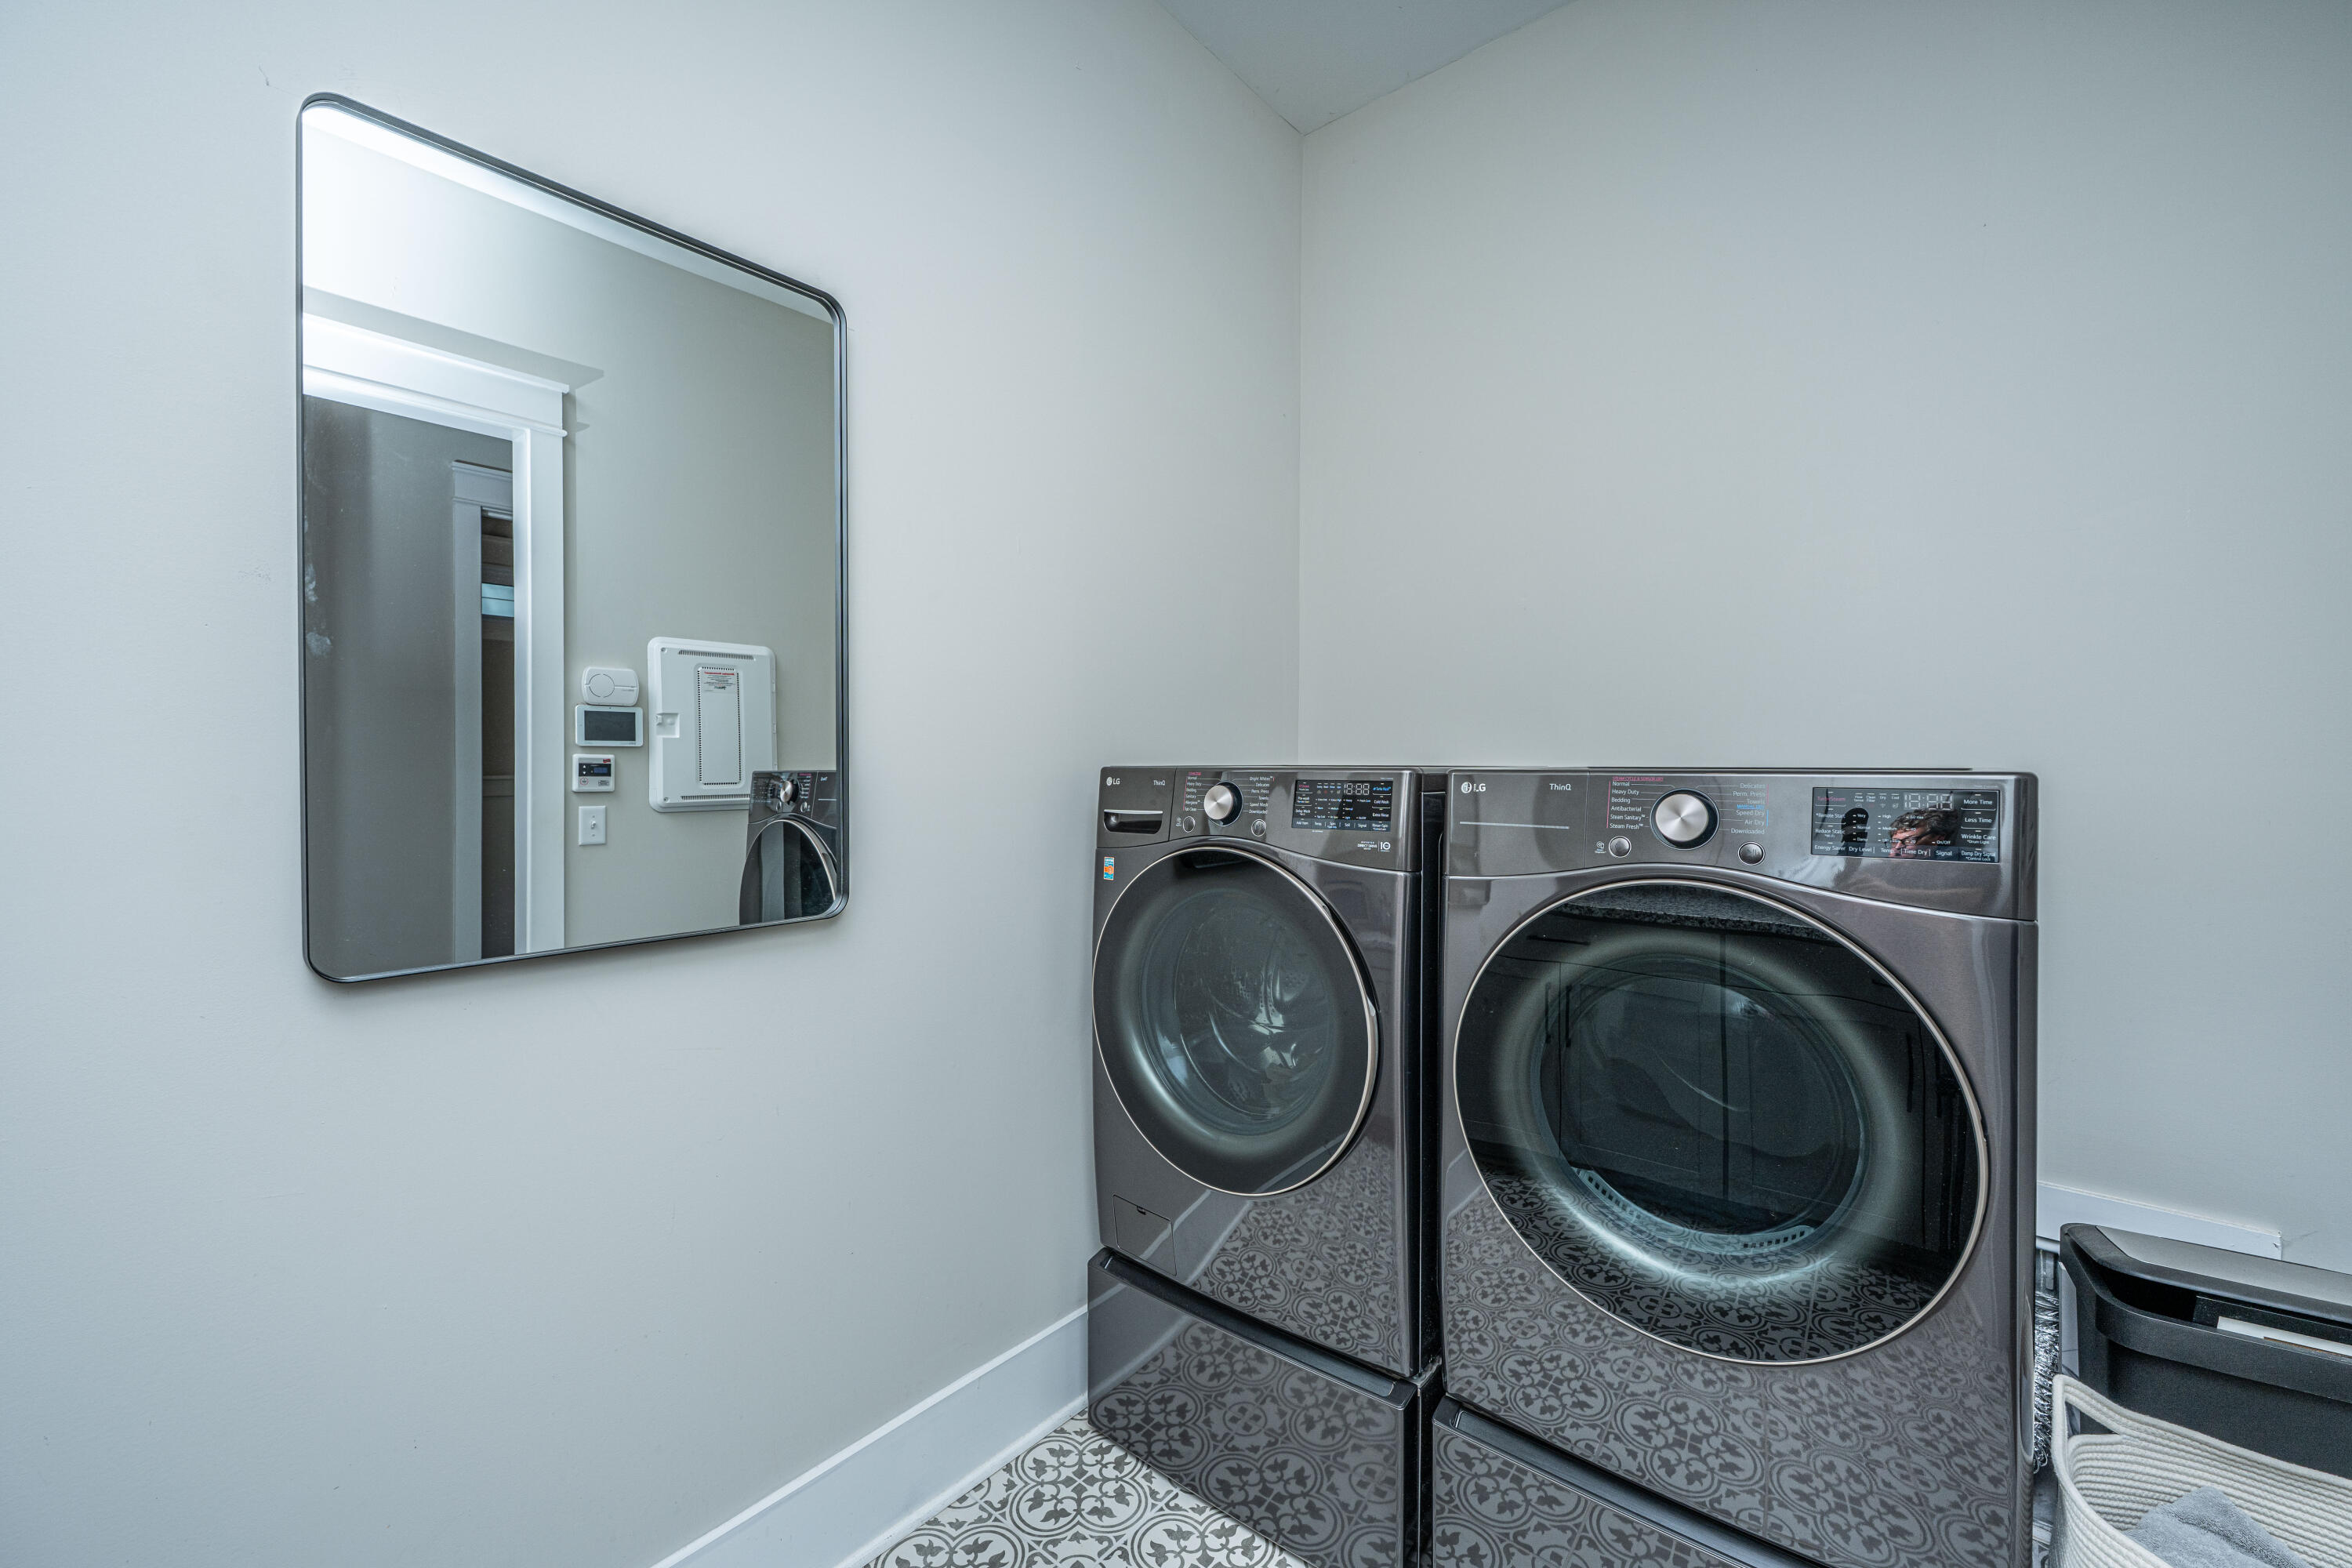
Laundry room Electric Dryer Hookup, Washer Hookup, Laundry Room
Fireplace Gas Log, Living Room, One
Flooring Carpet, Ceramic Tile, Luxury Vinyl
Total Bedrooms: 4
Half Bathrooms: 1
Full Bathrooms: 4
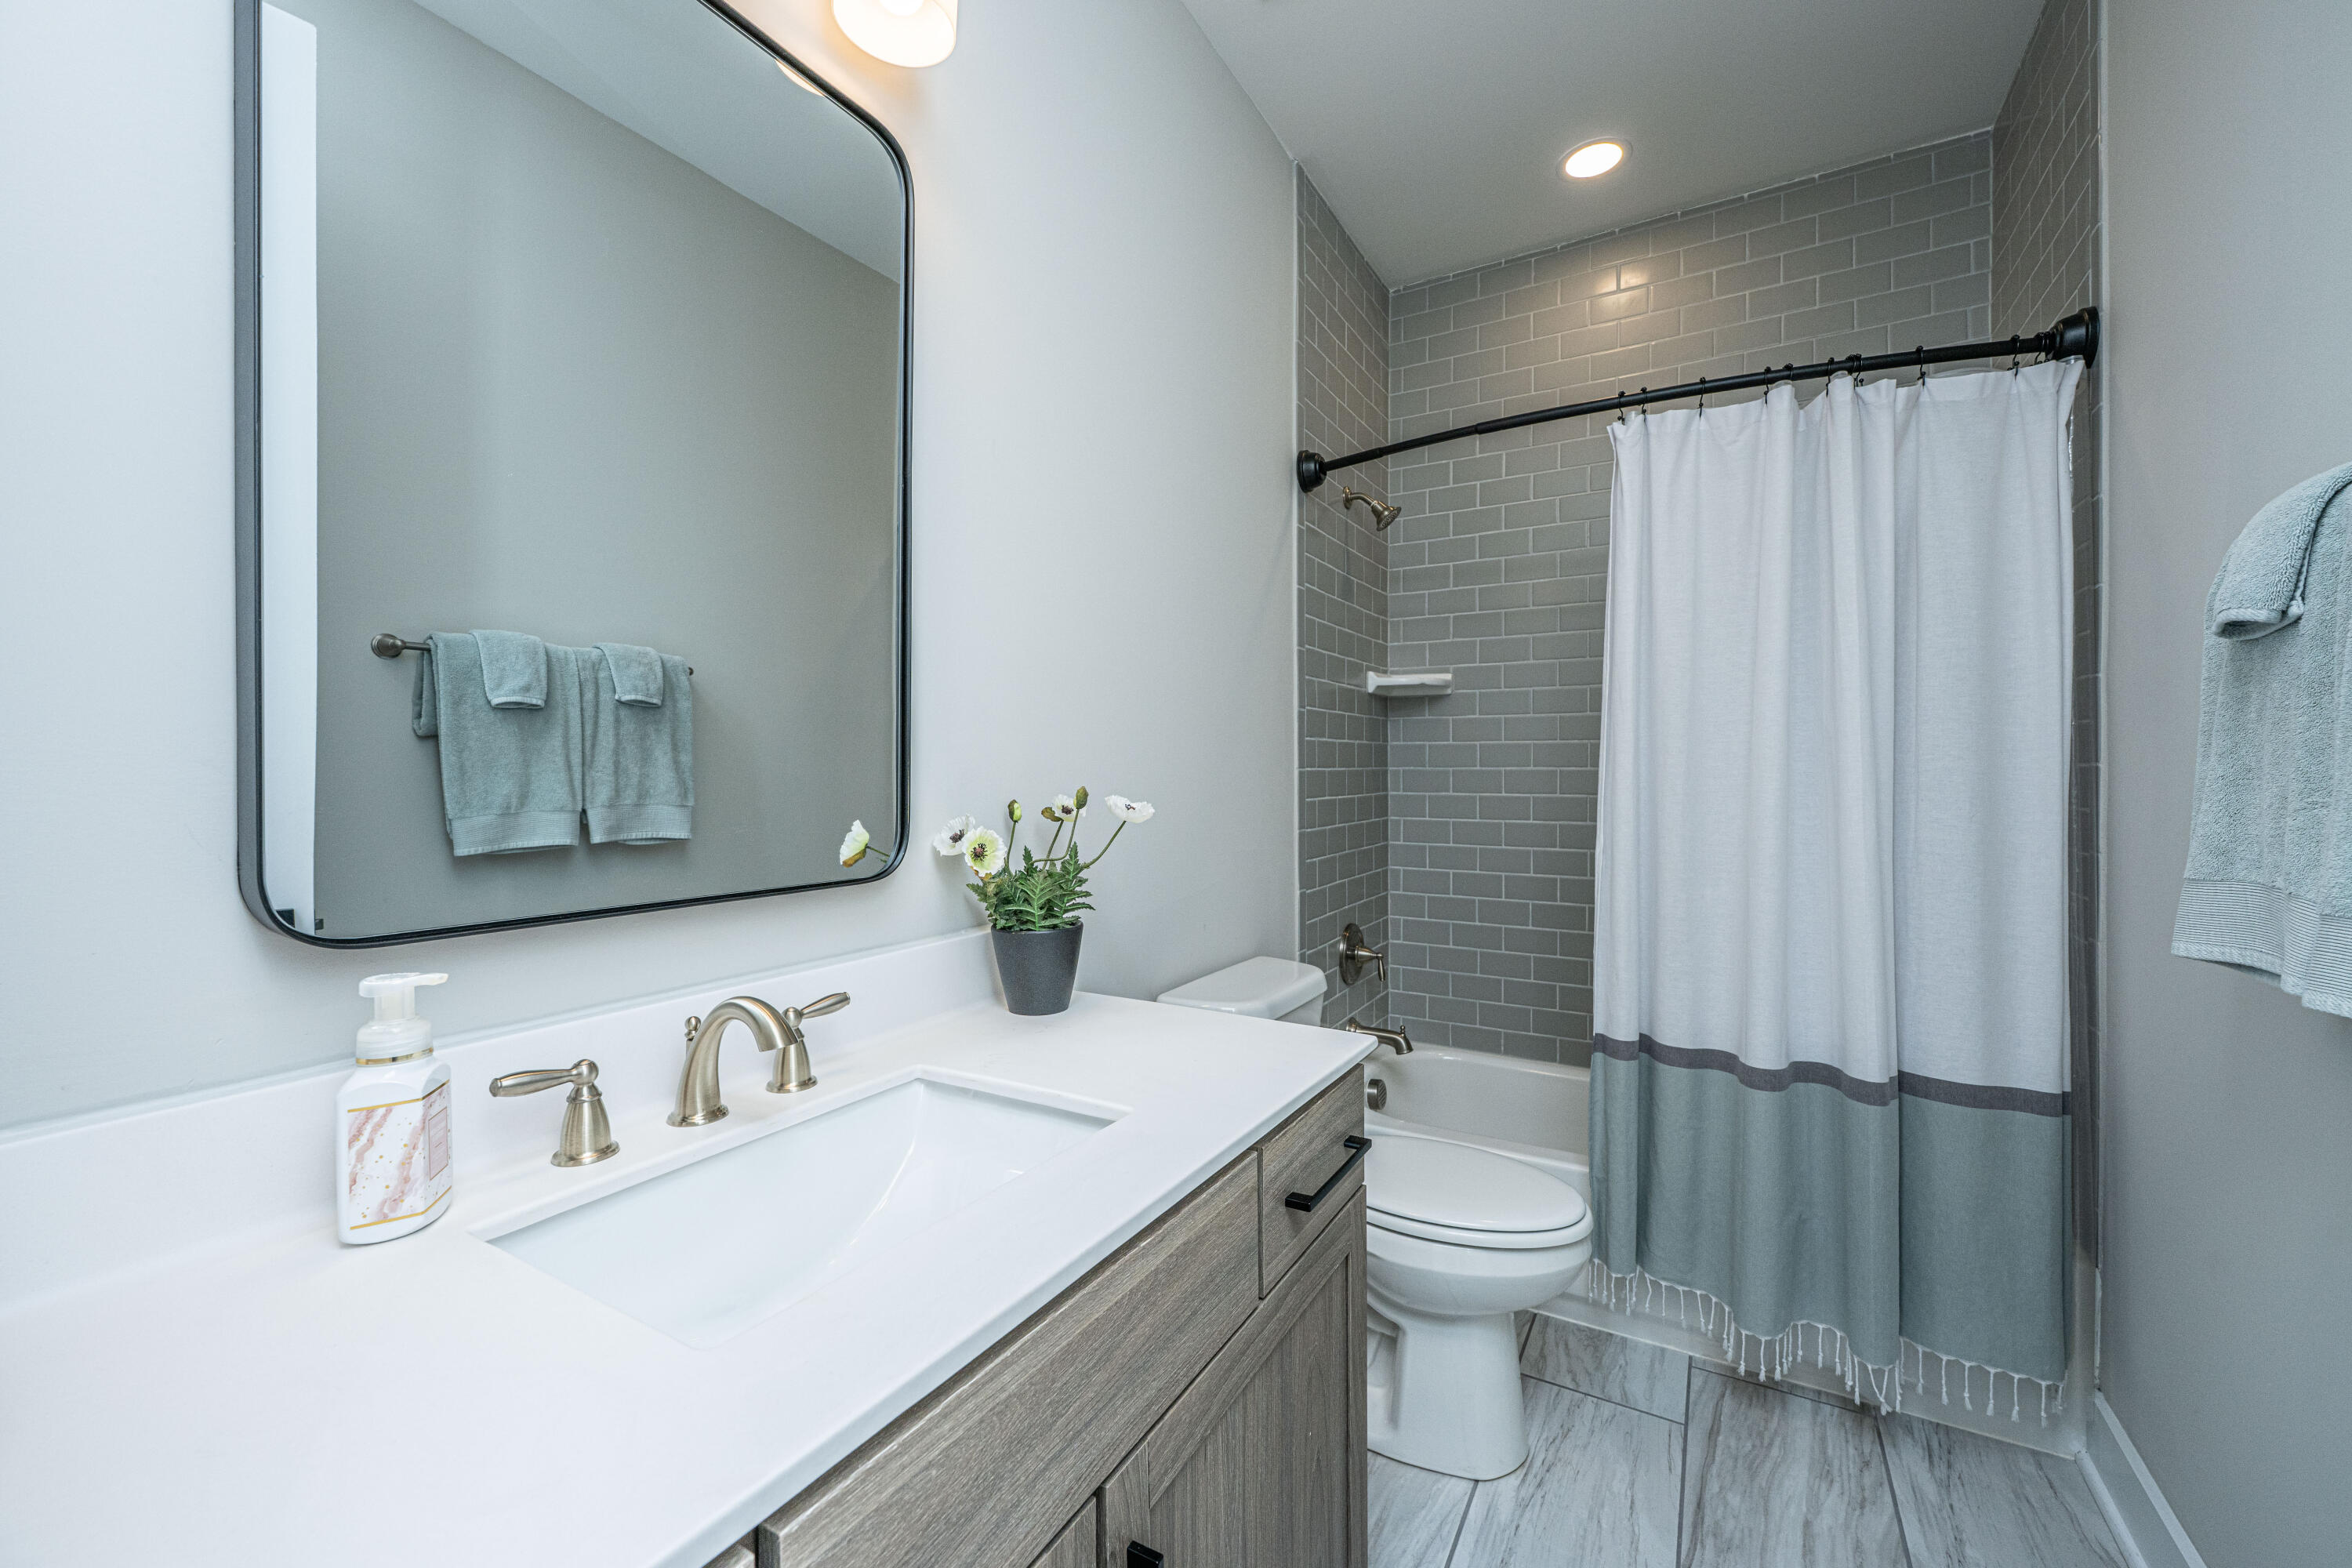
Other Interior Features Ceiling - Cathedral/Vaulted, Ceiling - Smooth, High Ceilings, Garden Tub/Shower, Kitchen Island, Walk-In Closet(s), Ceiling Fan(s), Eat-in Kitchen, Living/Dining Combo, Loft, Pantry
Area & Lot
Total area 3,068 Sq.Ft.
Lot Area 4,791.6 Sq.Ft.
Living area 3,068 Sq.Ft.
MLS® ID 25030113
Year Built 2021
High School West Ashley
Middle School West Ashley
Elementary School Orange Grove
Architecture Styles Charleston Single
Type Residential
Status Sold
Exterior
Stories 2
Air conditioning Central Air
Heat type Central
Water Source Public
Garage Space 2.0
Sewer Public Sewer
Other Exterior Features Lawn Irrigation, Rain Gutters
Parking 2 Car Garage, Attached, Garage Door Opener
Lot Features 0 - 5 Acre
Roof Architectural, Metal
Utilities Charleston Water Service, Dominion Energy
Finance
Sales Price $1,150,000

360 Virtual Tour

Take a tour of this property

West Ashley

Work With Daniel

Get assistance in determining current property value, crafting a competitive offer, writing and negotiating a contract, and much more. Contact Daniel today to discuss all your real estate needs!